

$3,998,800
2,527
SQ FT
$1,582
SQ/FT
19645 Ladera Court
@ Miller - 17 - Saratoga, Saratoga

- 6 Bed
- 3 Bath
- 3 Park
- 2,527 sqft
- SARATOGA
-

-
Sun Nov 8, 1:00 pm - 4:00 pm
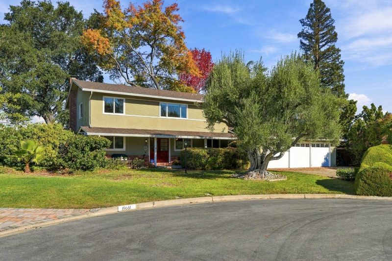
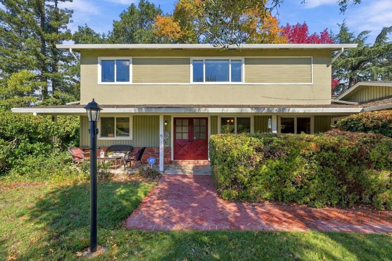
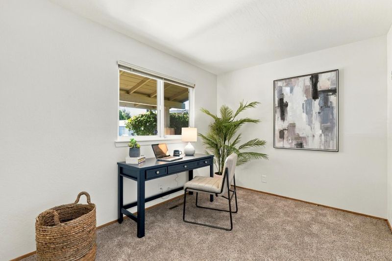
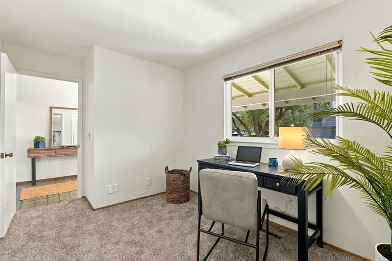
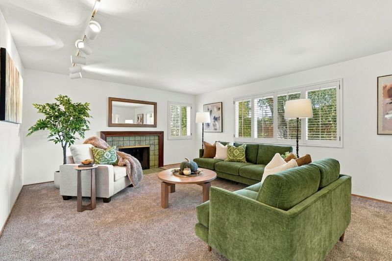
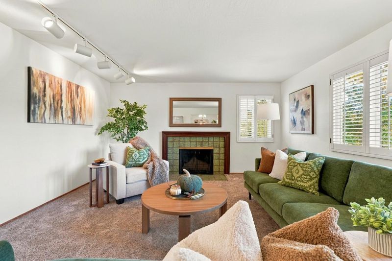
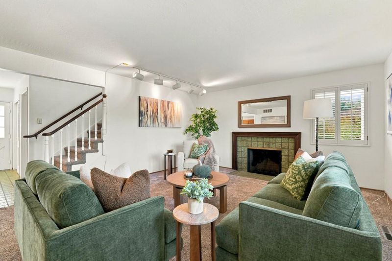
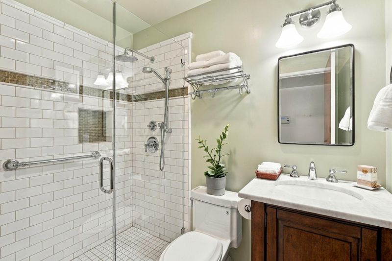
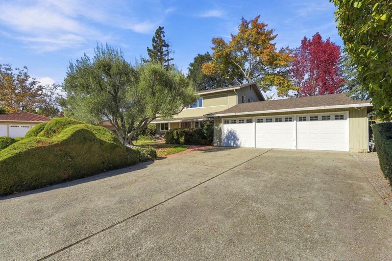
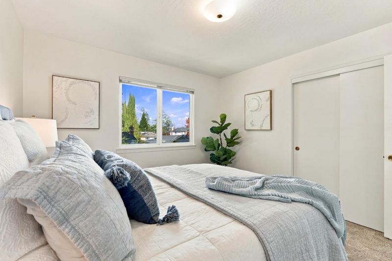
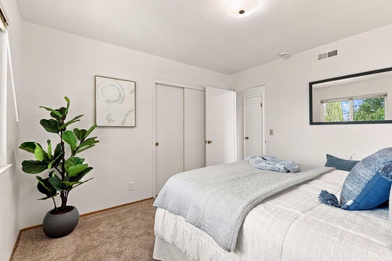
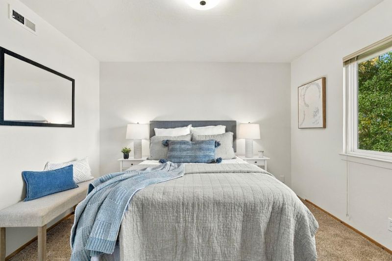
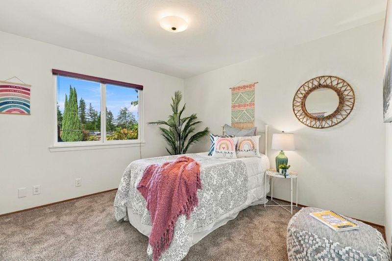
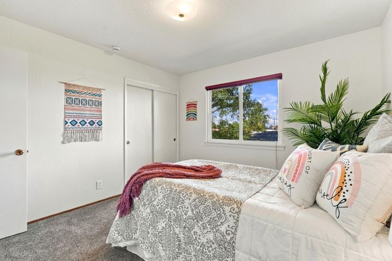
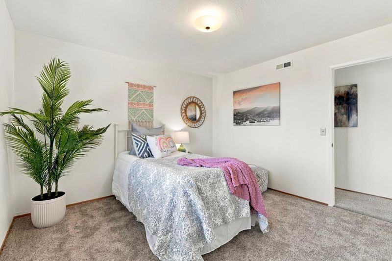
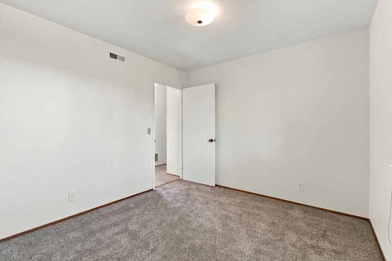
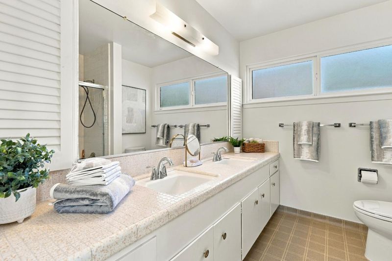
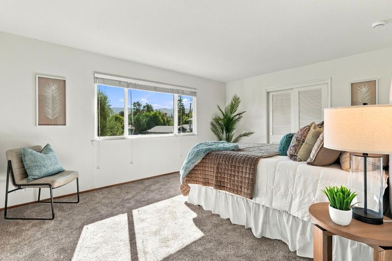
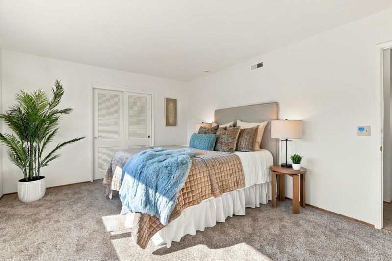
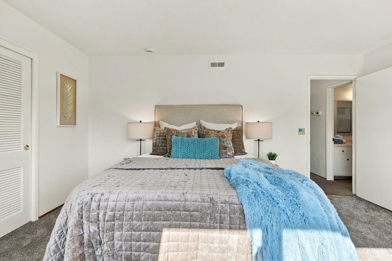
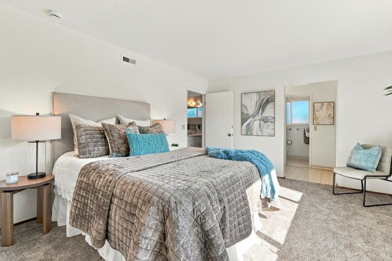
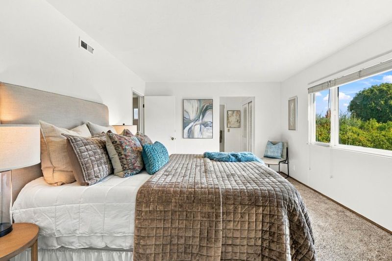
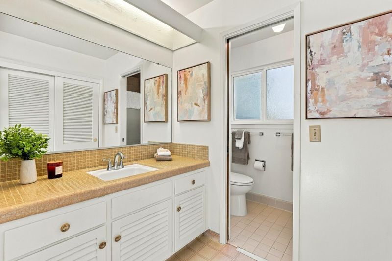
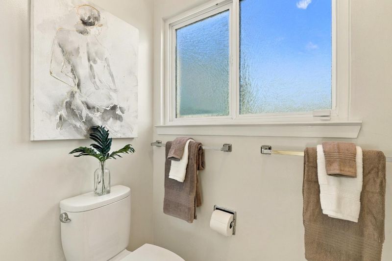
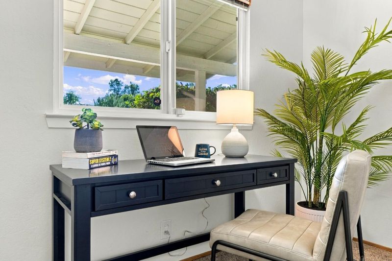
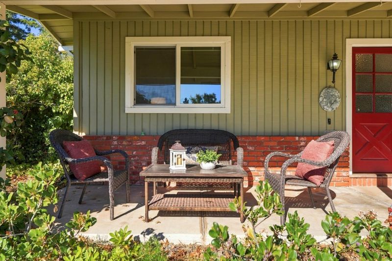
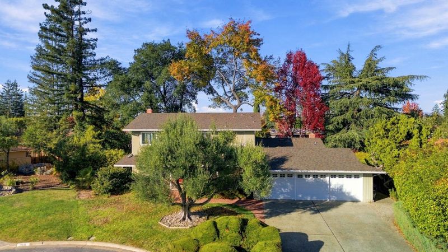
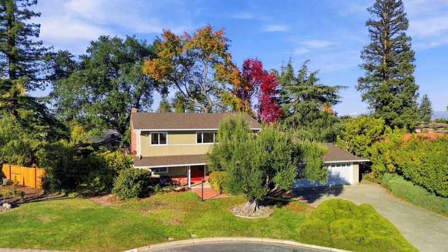
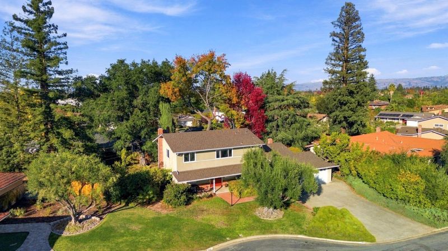
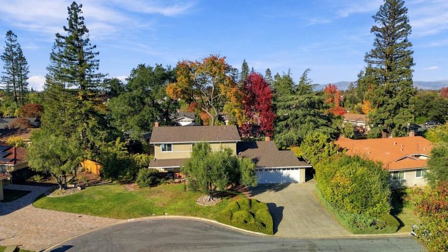
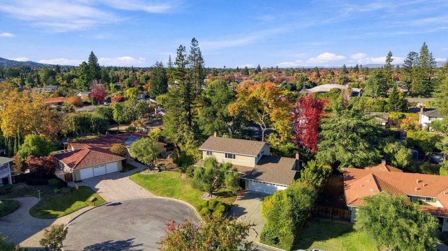
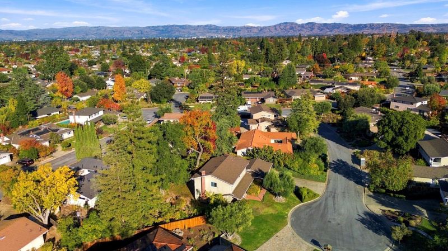
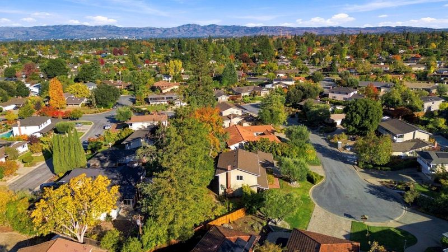
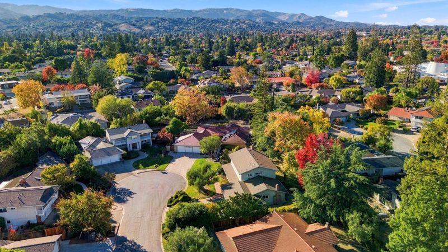
Tucked along a peaceful cul-de-sac in one of Saratoga's desirable Lynbrook High School areas, this inviting six-bedroom, three-bathroom residence offers an exceptional combination of space, comfort, convenience, and opportunity.
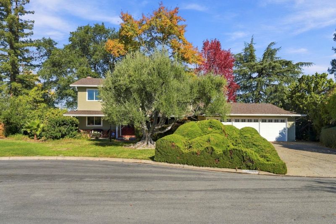
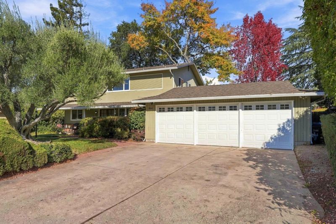
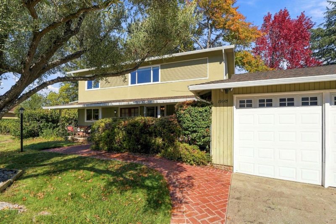
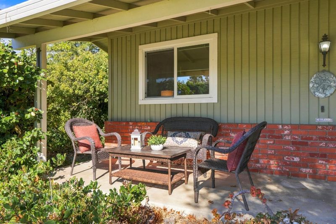
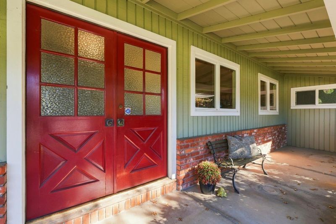
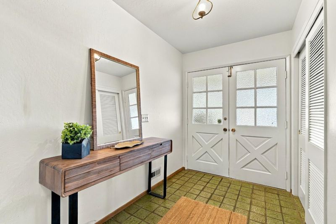
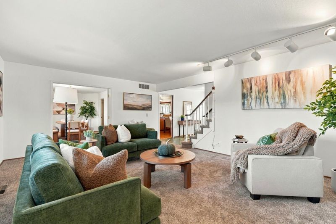
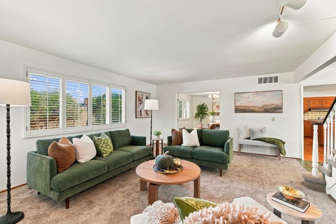
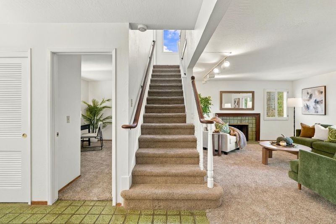
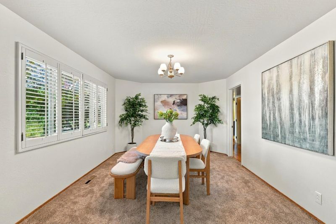
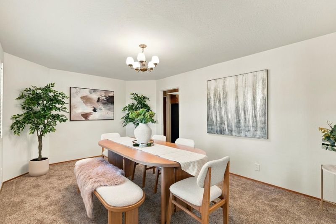
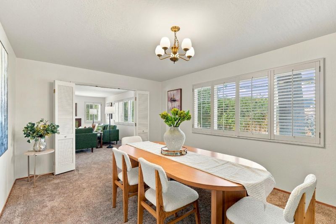
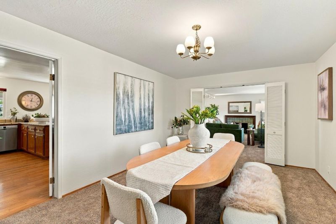
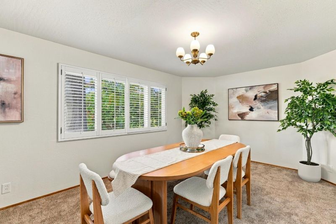
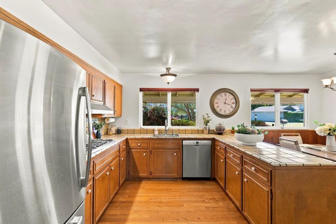
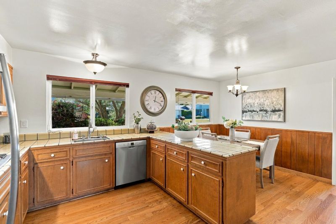
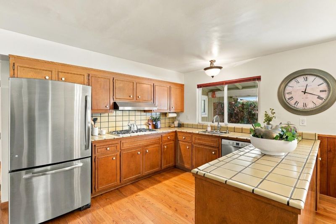
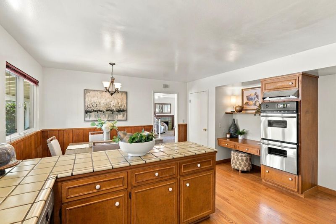
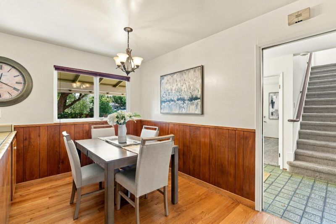
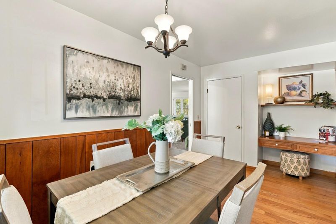
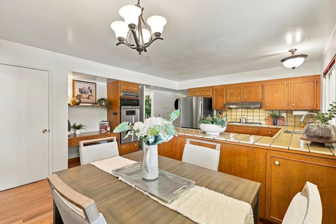
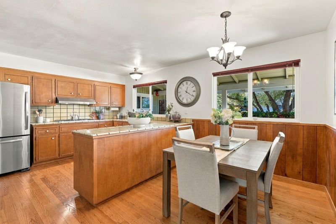
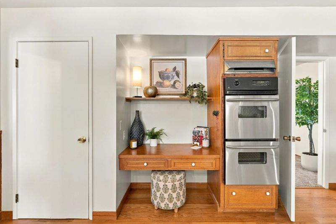
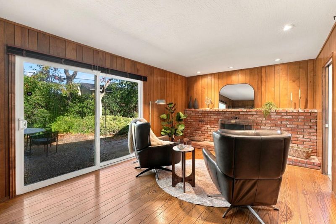
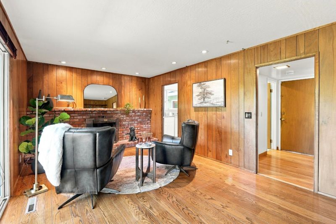
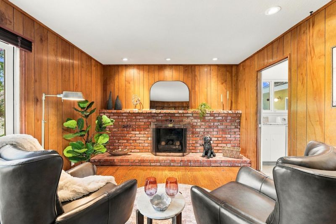
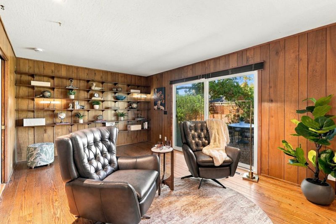
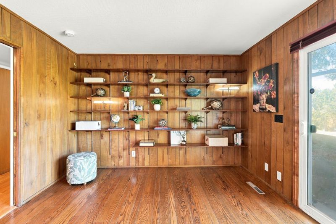
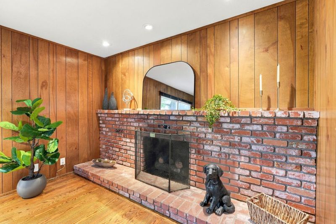
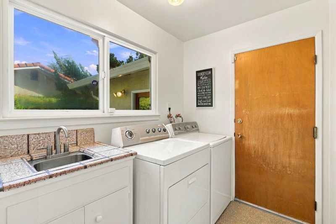
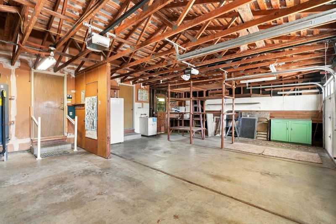
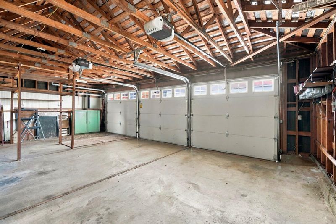
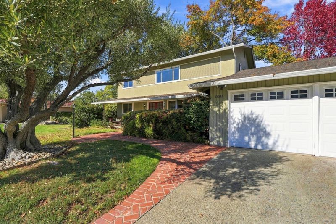
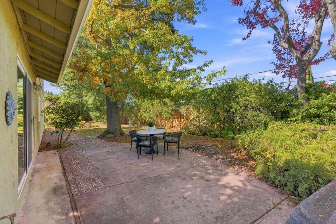
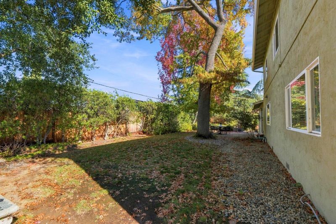
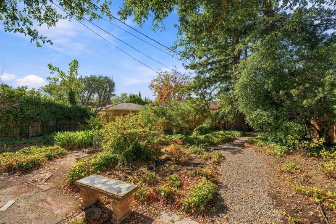
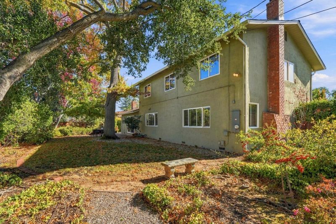
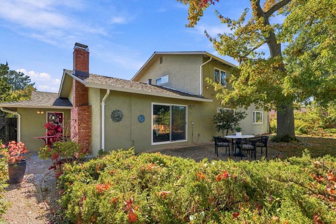
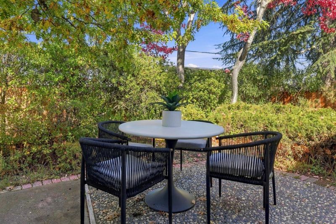
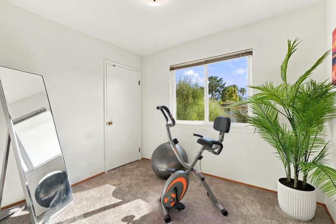
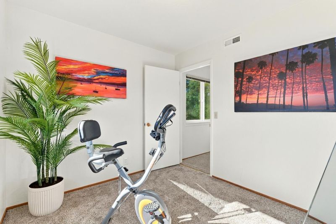
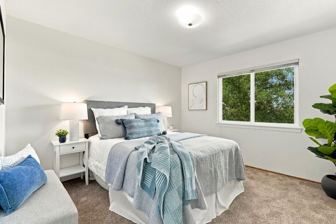
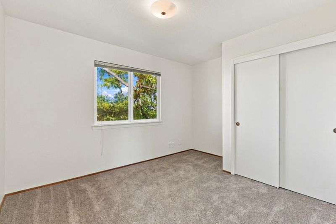
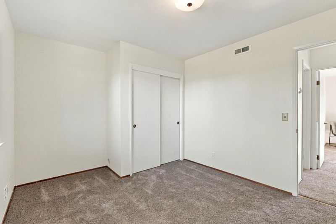
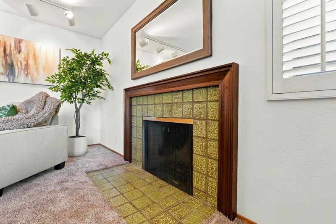
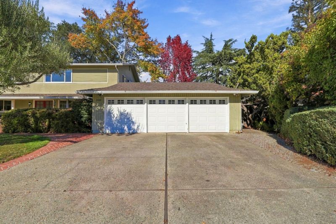
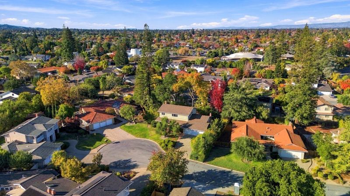
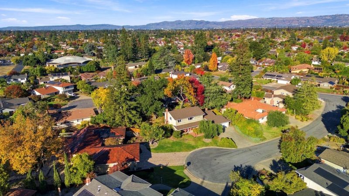
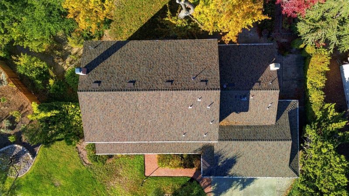
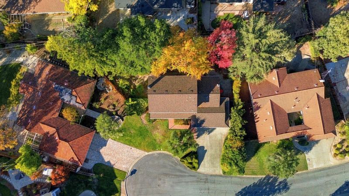
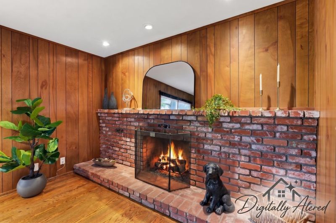
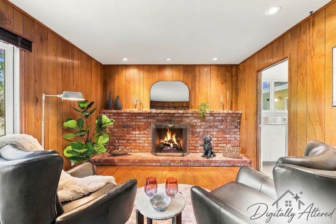
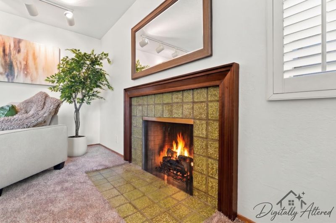
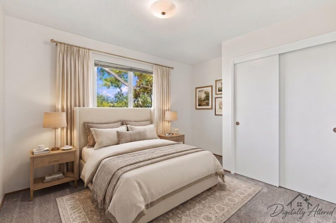
Tucked along a peaceful cul-de-sac in one of Saratoga's desirable Lynbrook High School areas, this inviting six-bedroom, three-bathroom residence offers an exceptional combination of space, comfort, convenience, and opportunity. With over 2,500 square feet of living space, this home provides room for comfortable everyday living, entertaining, and multigenerational possibilities. The thoughtfully designed floor plan features an eat-in kitchen with a new cooktop, range hood, and ovens, a separate dining room, and a spacious separate family room. A dedicated laundry room adds everyday convenience. Recent improvements include new carpeting throughout and new heating and cooling systems, offering added comfort and peace of mind. Situated on an impressive approximately 11,500-square-foot lot, the property features a charming front yard with an olive tree, and mature oaks, liquied amber trees and a lovely small redwood grove in the backyard. The expansive grounds offer exciting possibilities for outdoor enjoyment, gardening, entertaining, or exploring future expansion potential. A three-car garage provides additional parking and storage. Enjoy convenient access to Kevin Moran Park, Azule Park, Westgate Center, premier shopping, fine dining, and major Silicon Valley employers.

- Days on Market
- 1 day
- Current Status
- Active
- Original Price
- $3,998,800
- List Price
- $3,998,800
- On Market Date
- Nov 7, 2026
- Property Type
- Single Family Home
- Area
- 17 - Saratoga
- Zip Code
- 95070
- MLS ID
- ML82066871
- APN
- 386-35-061
- Year Built
- 1965
- Stories in Building
- 2
- Possession
- Unavailable
- Data Source
- MLSL
- Origin MLS System
- MLSListings, Inc.
Christa McAuliffe Elementary School
Public K-8 Elementary, Coed
Students: 493 Distance: 0.4mi
Blue Hills Elementary School
Public K-5 Elementary
Students: 339 Distance: 0.5mi
John Muir Elementary School
Public K-5 Elementary
Students: 354 Distance: 0.7mi
Joaquin Miller Middle School
Public 6-8 Middle
Students: 1191 Distance: 0.8mi
Prospect High School
Public 9-12 Secondary
Students: 1555 Distance: 0.8mi
Lynbrook High School
Public 9-12 Secondary
Students: 1880 Distance: 0.9mi
- Bed
- 6
- Bath
- 3
- Stall Shower - 2+
- Parking
- 3
- Attached Garage
- SQ FT
- 2,527
- SQ FT Source
- Unavailable
- Lot SQ FT
- 11,500.0
- Lot Acres
- 0.264004 Acres
- Kitchen
- Cooktop - Gas, Countertop - Tile, Dishwasher, Exhaust Fan, Oven - Double, Refrigerator
- Cooling
- Central AC, Other
- Dining Room
- Eat in Kitchen, Formal Dining Room
- Disclosures
- NHDS Report
- Family Room
- Separate Family Room
- Flooring
- Carpet, Hardwood, Tile, Vinyl / Linoleum
- Foundation
- Concrete Perimeter
- Fire Place
- Family Room, Gas Burning, Living Room
- Heating
- Heat Pump
- Laundry
- Inside, Washer / Dryer
- Views
- Hills, Neighborhood
- Architectural Style
- Ranch
- Fee
- Unavailable
MLS and other Information regarding properties for sale as shown in Theo have been obtained from various sources such as sellers, public records, agents and other third parties. This information may relate to the condition of the property, permitted or unpermitted uses, zoning, square footage, lot size/acreage or other matters affecting value or desirability. Unless otherwise indicated in writing, neither brokers, agents nor Theo have verified, or will verify, such information. If any such information is important to buyer in determining whether to buy, the price to pay or intended use of the property, buyer is urged to conduct their own investigation with qualified professionals, satisfy themselves with respect to that information, and to rely solely on the results of that investigation.
School data provided by GreatSchools. School service boundaries are intended to be used as reference only. To verify enrollment eligibility for a property, contact the school directly.