

$1,399,000
1,665
SQ FT
$840
SQ/FT
3295 Sandpebble Drive
@ Bruno - 11 - South San Jose, San Jose

- 3 Bed
- 3 (2/1) Bath
- 2 Park
- 1,665 sqft
- SAN JOSE
-

-
Sat Aug 15, 1:00 pm - 4:00 pm
-
Sun Aug 16, 1:00 pm - 4:00 pm
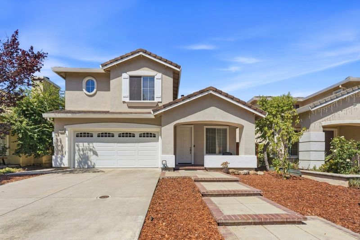
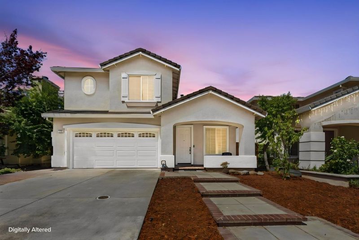
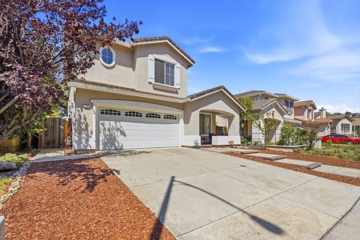
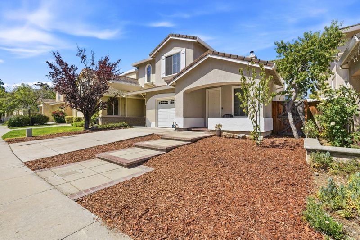
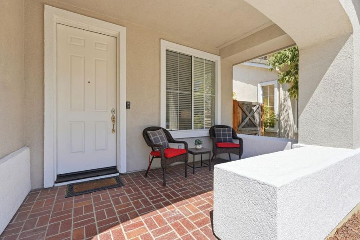
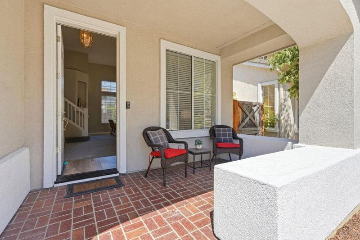
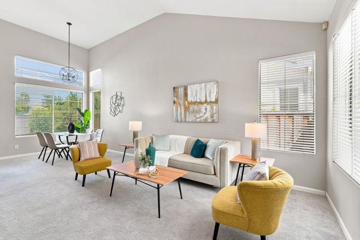
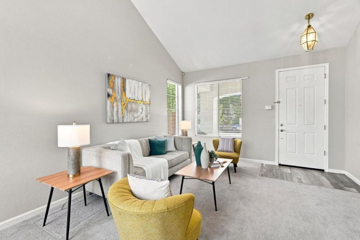
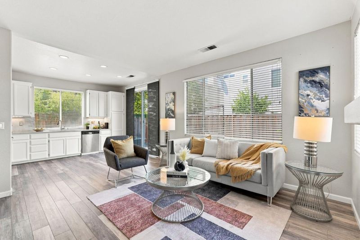
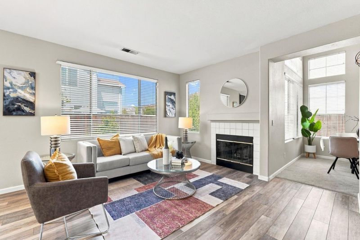
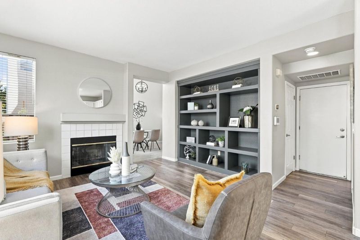
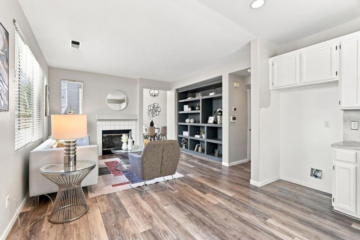
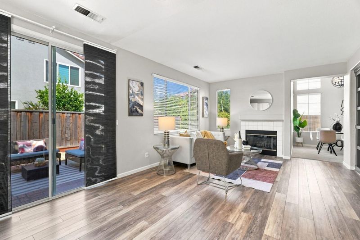
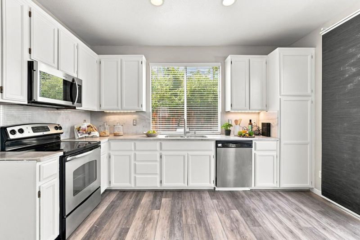
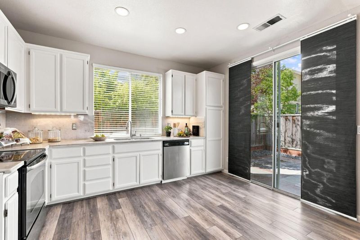
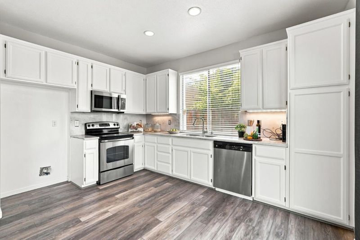
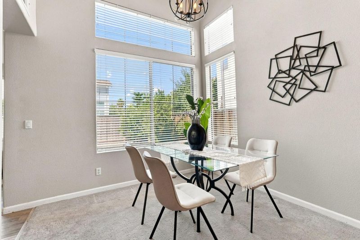
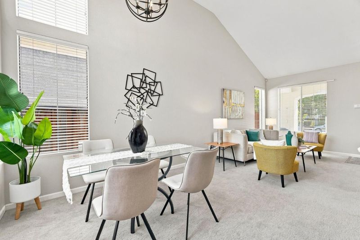
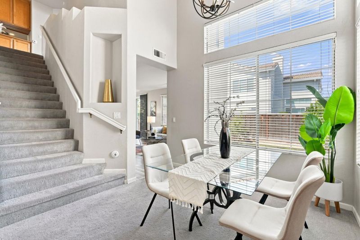
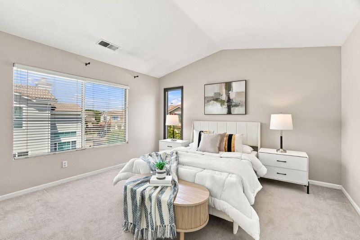
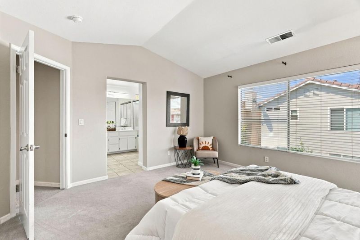
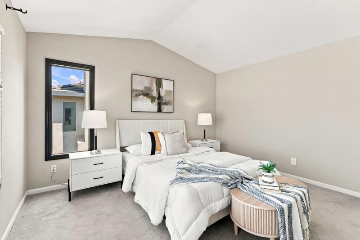
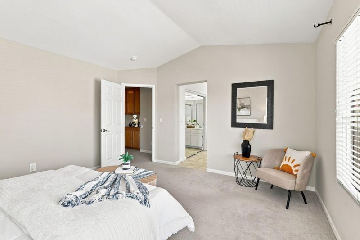
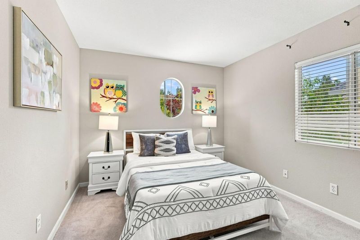
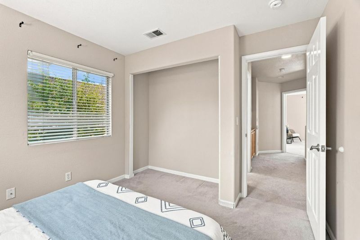
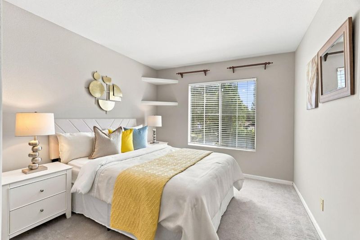
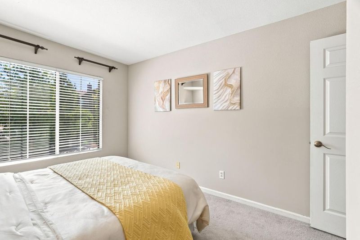
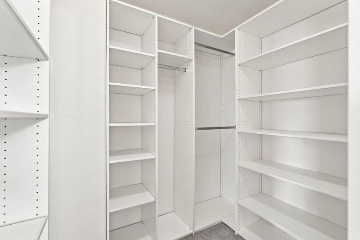
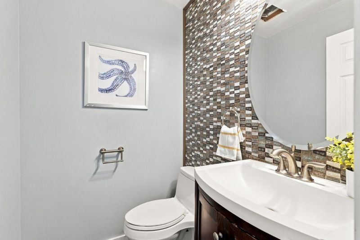
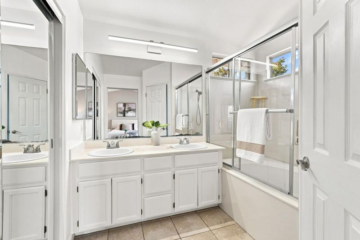
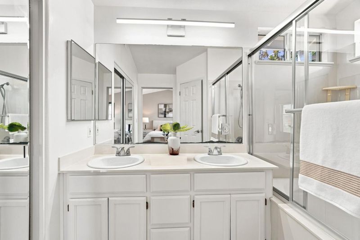
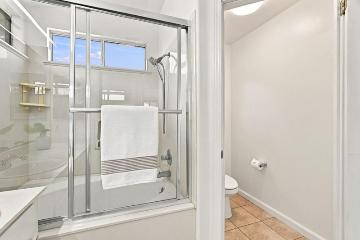
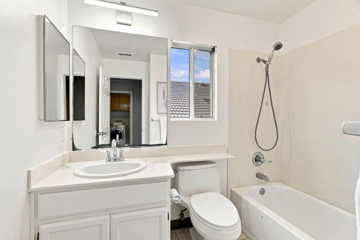
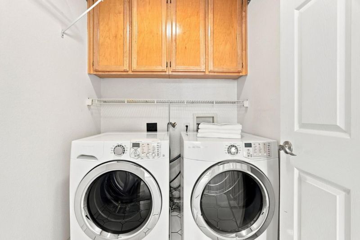
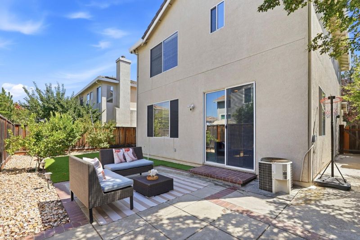
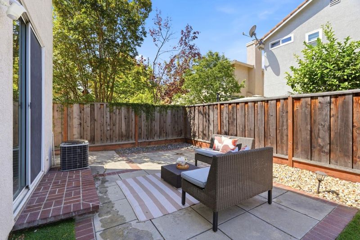
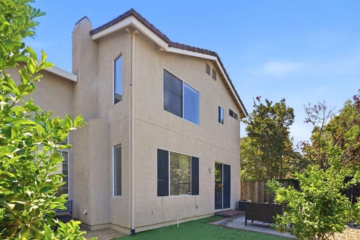
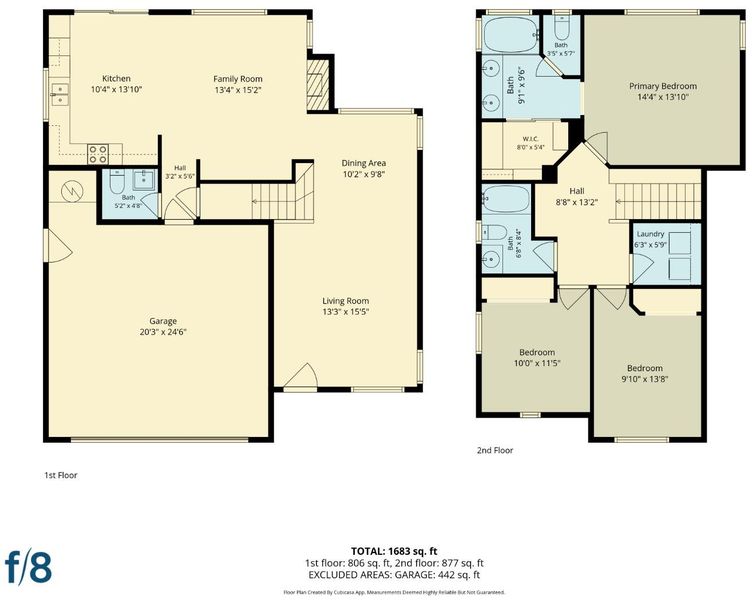
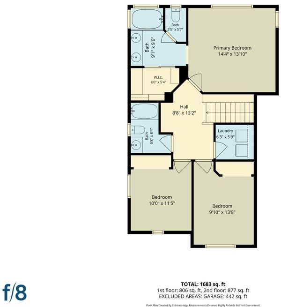
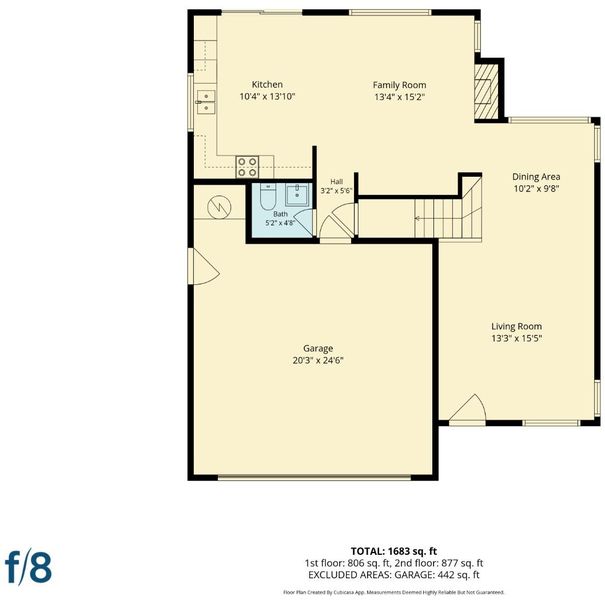
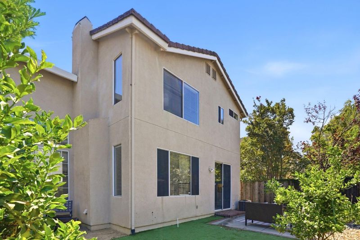
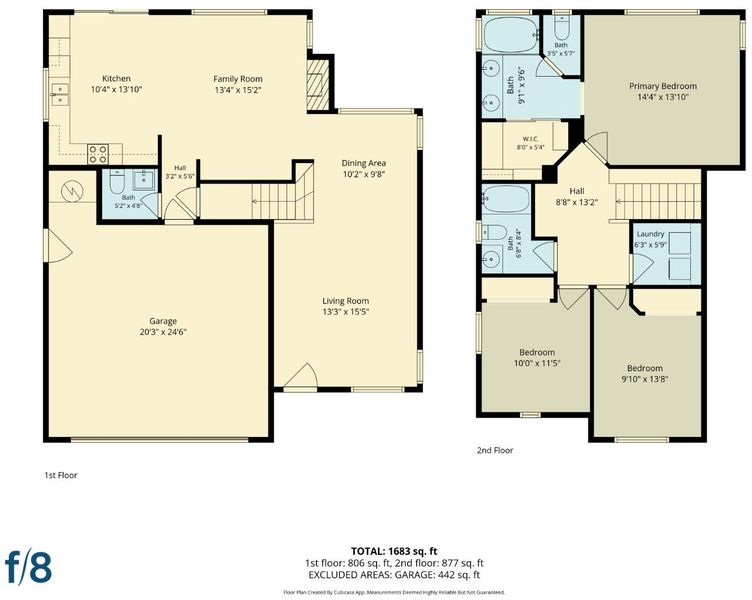
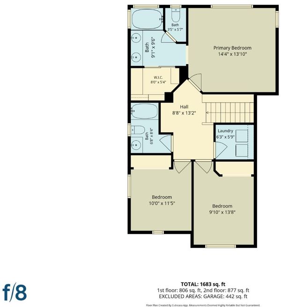
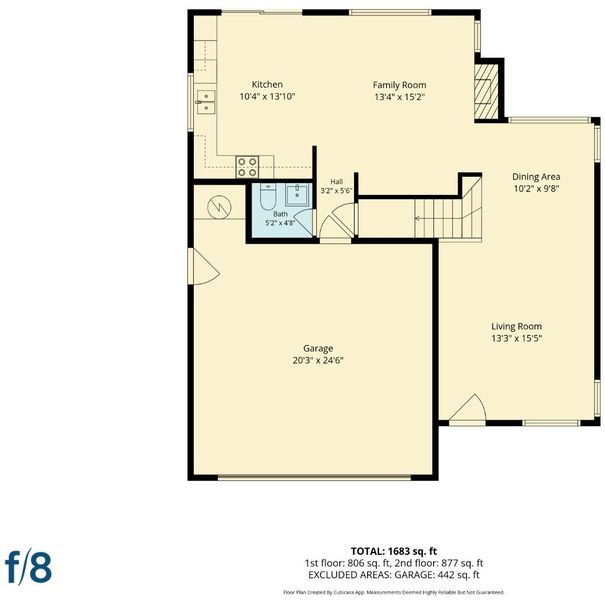
Welcome to this former model South SJ home! This 2-story single family home offers 1,665 sq ft of living space with 3 bed and 2.5 bath. Vaulted ceilings and ample natural light invites you into a bright and airy open floor plan. Efficient design features, such as a built-in bookshelf, eat-in kitchen with Corian counters, a custom walk-in primary closet, 2nd-floor laundry room and a finished 2 car garage allows for streamlined day to day living. Outside, the 3,465 sq ft lot features multiple fruit trees and a landscaped low maintenance backyard for entertaining or relaxing, while solar panels round out the convenience and cost saving benefits. This vibrant neighborhood is pedestrian friendly for walkable trips to groceries, restaurants, cafes and everyday essentials. It is a short drive from several popular shopping and recreational spots and is also within walking distance of VTA and Google/Apple shuttle stops. Quick access to Hwys 87 and 85 significantly shortens your commute between neighboring cities. Unwind by walking to nearby Waterford Park or the scenic trail loops and famous grand staircases of Communications Hill. Nearby biking trails and infrastructure opens up your options for safe riding to local trails and errands. Don't miss out on this incredible opportunity!

- Days on Market
- 1 day
- Current Status
- Active
- Original Price
- $1,399,000
- List Price
- $1,399,000
- On Market Date
- Aug 10, 2026
- Property Type
- Single Family Home
- Area
- 11 - South San Jose
- Zip Code
- 95136
- MLS ID
- ML82057143
- APN
- 462-67-013
- Year Built
- 1997
- Stories in Building
- 2
- Possession
- Unavailable
- Data Source
- MLSL
- Origin MLS System
- MLSListings, Inc.
Silicon Valley Adult Education Program
Public n/a Adult Education
Students: NA Distance: 0.5mi
Rachel Carson Elementary School
Public K-5 Elementary
Students: 291 Distance: 0.5mi
Metro Education District School
Public 11-12
Students: NA Distance: 0.5mi
Parkview Elementary School
Public K-6 Elementary
Students: 591 Distance: 0.7mi
Terrell Elementary School
Public K-5 Elementary
Students: 399 Distance: 0.8mi
One World Montessori School
Private 1-6
Students: 50 Distance: 0.8mi
- Bed
- 3
- Bath
- 3 (2/1)
- Half on Ground Floor
- Parking
- 2
- Attached Garage
- SQ FT
- 1,665
- SQ FT Source
- Unavailable
- Lot SQ FT
- 3,465.0
- Lot Acres
- 0.079545 Acres
- Cooling
- Central AC
- Dining Room
- Dining Area, No Formal Dining Room
- Disclosures
- Flood Zone - See Report, Natural Hazard Disclosure
- Family Room
- Separate Family Room
- Flooring
- Carpet, Laminate, Tile
- Foundation
- Concrete Slab
- Fire Place
- Family Room, Wood Burning
- Heating
- Central Forced Air
- Laundry
- Dryer, Upper Floor, Washer
- Fee
- Unavailable
MLS and other Information regarding properties for sale as shown in Theo have been obtained from various sources such as sellers, public records, agents and other third parties. This information may relate to the condition of the property, permitted or unpermitted uses, zoning, square footage, lot size/acreage or other matters affecting value or desirability. Unless otherwise indicated in writing, neither brokers, agents nor Theo have verified, or will verify, such information. If any such information is important to buyer in determining whether to buy, the price to pay or intended use of the property, buyer is urged to conduct their own investigation with qualified professionals, satisfy themselves with respect to that information, and to rely solely on the results of that investigation.
School data provided by GreatSchools. School service boundaries are intended to be used as reference only. To verify enrollment eligibility for a property, contact the school directly.