

$2,325,000
2,255
SQ FT
$1,031
SQ/FT
5333 Creek Est
@ SilverEsts - Estates, San Jose

- 4 Bed
- 2.5 (2/1) Bath
- 2 Park
- 2,255 sqft
- San Jose
-

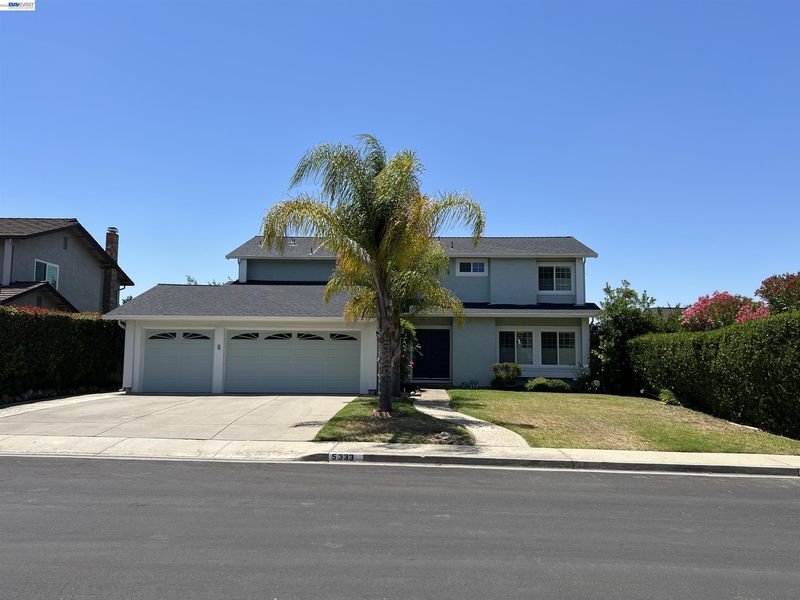
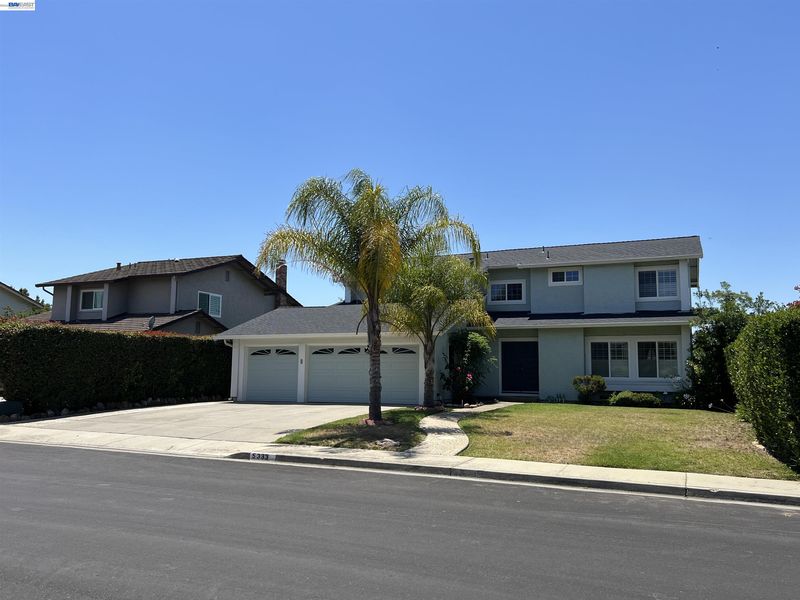
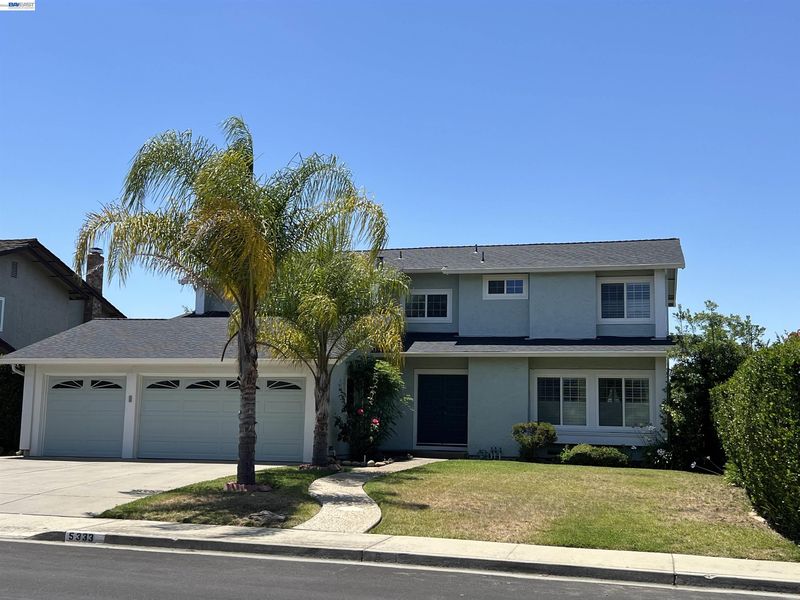
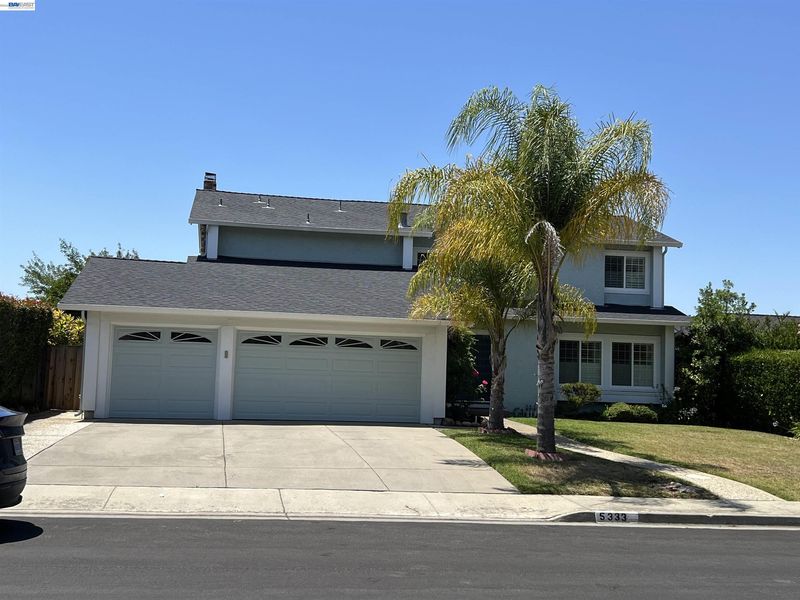
Welcome to the exclusive elegantly designed and liberally spaced home built by Blackwell Brothers in the Evergreen Valley Estates neighborhood in the East Foothills of San Jose. This East facing rare offering showered by invigorating morning sunlight and rejuvenating energy in the living room provides stunning sun-bathed early morning views of the foothills and valley from all the bedrooms. Nestled in a serene enclave far away from the dust and din and yet provides rapid access to major Bay Area freeways 85, 101, 280, and 680. Reap the long-term value of your home that boasts of an elite school district with Chaboya Middle School (10/10), Evergreen Valley High (8/10), and the Evergreen Valley College within a walking distance. Pamper your rich taste and ambition of working in the ‘corner office’ by turning the North-East corner bedroom into a home office with a view. Balance your smart- earned day by taking sunset strolls to the close by observatory, wind down in the Evergreen Valley College sports park, or at the wild geese pond, or climb the small hillock of Montgomery to view the lights of downtown San Jose. This charming move-in ready beauty offers a large low maintenance backyard to relax, seek, and be with your inner peace or celebrate and share your milestone successes with your family and friends. The expansive and inviting architecture invites you with two palm trees in the front yard of an 8362 square feet lot with choice upgrades of modernity.

- Current Status
- Active - Coming Soon
- Original Price
- $2,325,000
- List Price
- $2,325,000
- On Market Date
- Aug 10, 2026
- Property Type
- Detached
- D/N/S
- Estates
- Zip Code
- 95135
- MLS ID
- 41144474
- APN
- 66037087
- Year Built
- 1985
- Stories in Building
- 2
- Possession
- Close Of Escrow
- Data Source
- MAXEBRDI
- Origin MLS System
- BAY EAST
Silver Oak Elementary School
Public K-6 Elementary
Students: 607 Distance: 1.1mi
Tom Matsumoto Elementary School
Public K-6 Elementary
Students: 657 Distance: 1.2mi
Laurelwood Elementary School
Public K-6 Elementary
Students: 316 Distance: 1.2mi
Chaboya Middle School
Public 7-8 Middle
Students: 1094 Distance: 1.3mi
Evergreen Montessori School
Private n/a Montessori, Elementary, Coed
Students: 110 Distance: 1.4mi
Evergreen Elementary School
Public K-6 Elementary
Students: 738 Distance: 1.5mi
- Bed
- 4
- Bath
- 2.5 (2/1)
- Parking
- 2
- Attached
- SQ FT
- 2,255
- SQ FT Source
- Public Records
- Lot SQ FT
- 8,362.0
- Lot Acres
- 0.19 Acres
- Pool Info
- None
- Kitchen
- Dishwasher, Gas Range, Dryer, Washer, Gas Water Heater, Breakfast Bar, Gas Range/Cooktop
- Cooling
- Central Air
- Disclosures
- Disclosure Package Avail
- Entry Level
- Exterior Details
- Back Yard, Front Yard
- Flooring
- Hardwood
- Foundation
- Fire Place
- Brick
- Heating
- Forced Air
- Laundry
- Laundry Room
- Upper Level
- 4 Bedrooms
- Main Level
- 0.5 Bath, Main Entry
- Views
- Valley
- Possession
- Close Of Escrow
- Basement
- Crawl Space
- Architectural Style
- Ranch
- Construction Status
- Existing
- Additional Miscellaneous Features
- Back Yard, Front Yard
- Location
- Rectangular Lot, Front Yard
- Roof
- Shingle
- Water and Sewer
- Public
- Fee
- Unavailable
MLS and other Information regarding properties for sale as shown in Theo have been obtained from various sources such as sellers, public records, agents and other third parties. This information may relate to the condition of the property, permitted or unpermitted uses, zoning, square footage, lot size/acreage or other matters affecting value or desirability. Unless otherwise indicated in writing, neither brokers, agents nor Theo have verified, or will verify, such information. If any such information is important to buyer in determining whether to buy, the price to pay or intended use of the property, buyer is urged to conduct their own investigation with qualified professionals, satisfy themselves with respect to that information, and to rely solely on the results of that investigation.
School data provided by GreatSchools. School service boundaries are intended to be used as reference only. To verify enrollment eligibility for a property, contact the school directly.