

$1,098,000
2,222
SQ FT
$494
SQ/FT
301 Rayos Del Sol Dr
@ Mirador Terrace - Other, San Jose

- 4 Bed
- 3 Bath
- 2 Park
- 2,222 sqft
- San Jose
-

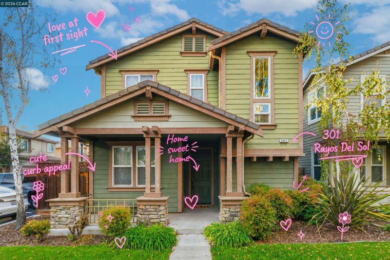
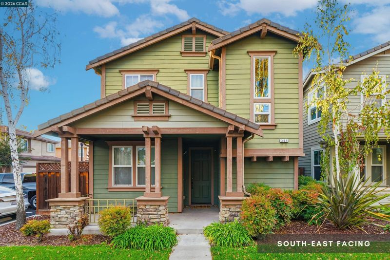
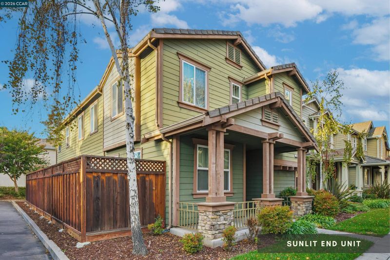
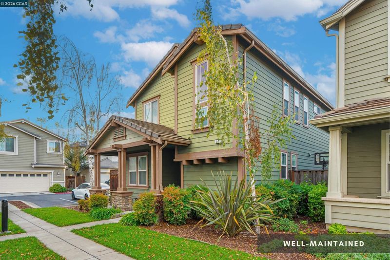
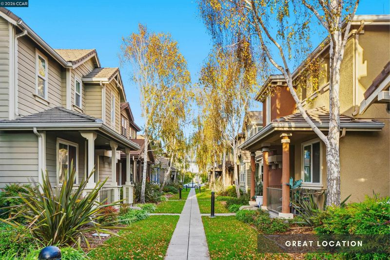
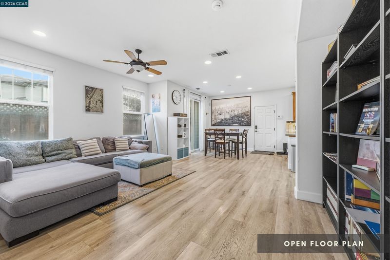
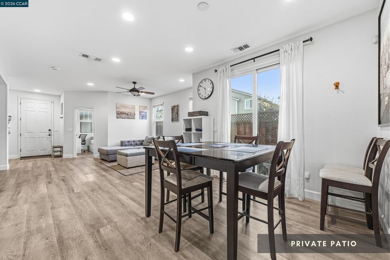
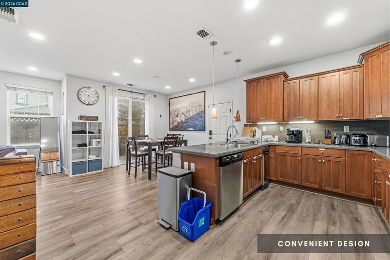
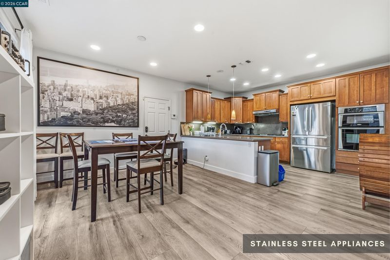
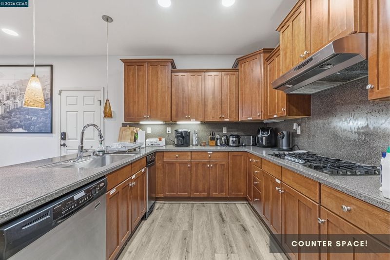
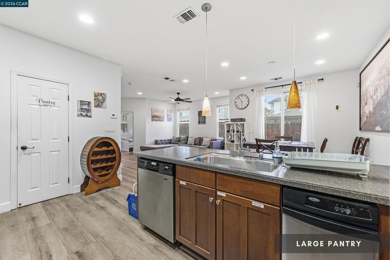
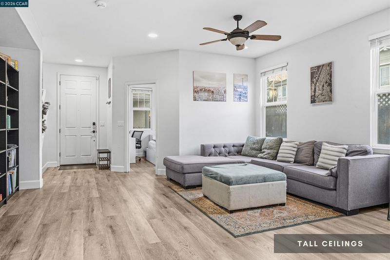
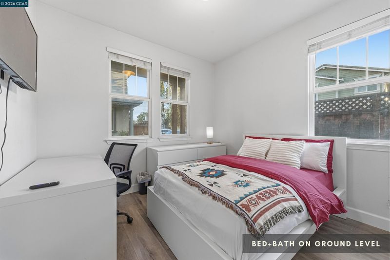
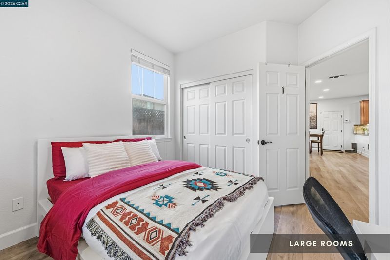
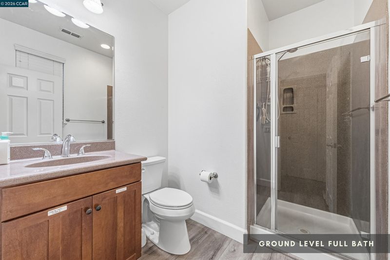
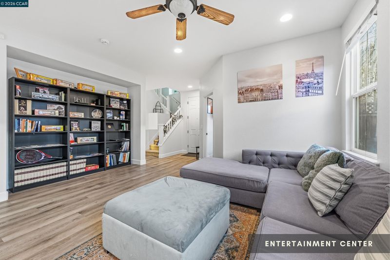
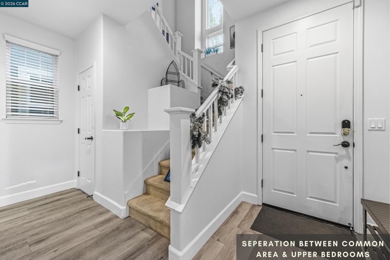
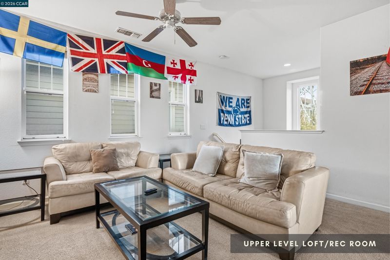
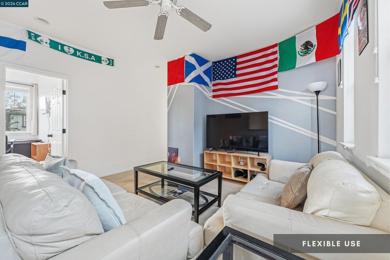
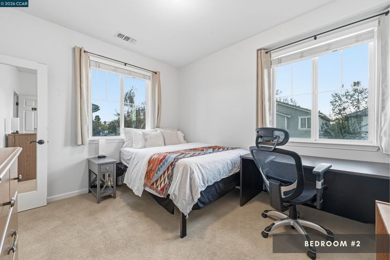
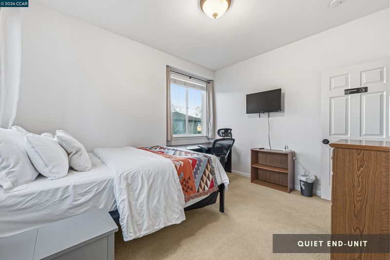

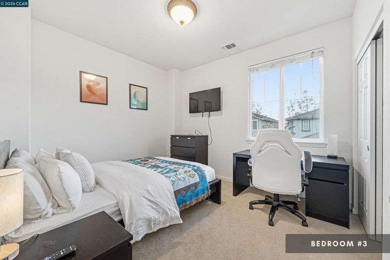
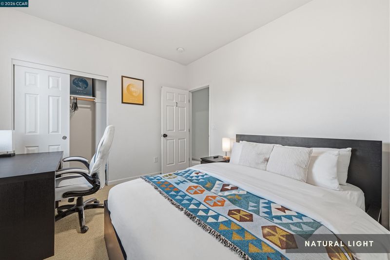
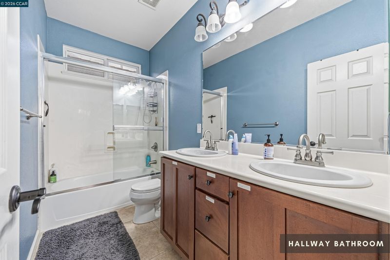
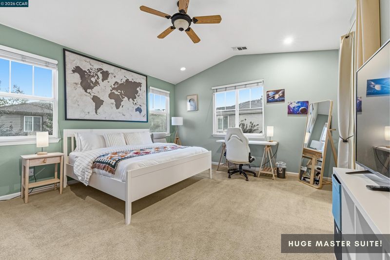
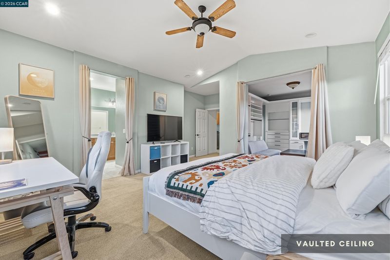
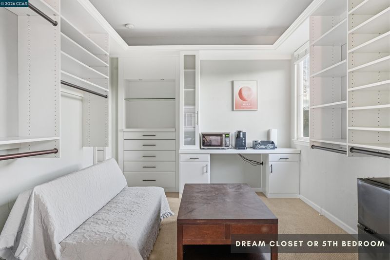
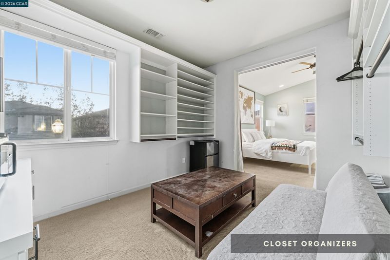
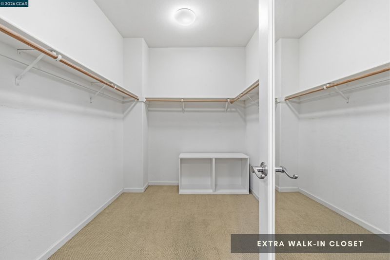
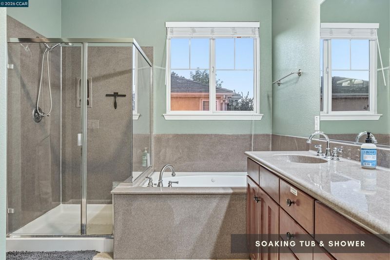
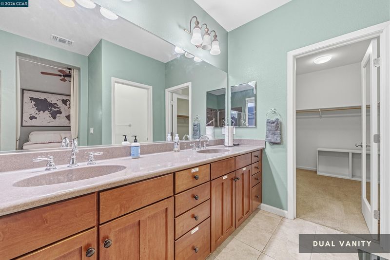
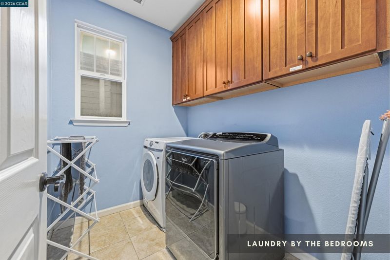
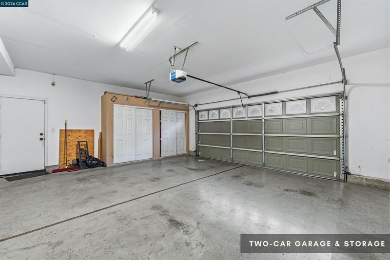
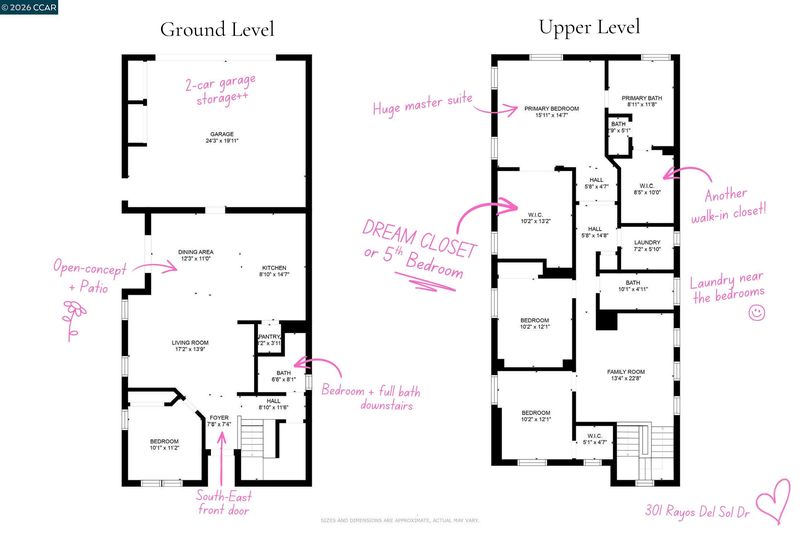
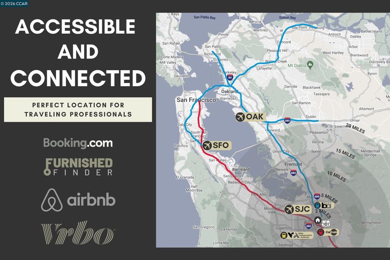
CORNER LOT, BIG ROOMS, and a floor plan that gives everyone lots of breathing room! This spacious 2,222 sqft detached home enjoys the privacy and natural light of an end location, with a neighbor on just one side. Step inside to an open living, dining, and kitchen area designed for gathering, with plenty of space to host a crowd without everyone ending up in the same corner of the kitchen. A ground-level bedroom and full bath create a private setup for guests, extended family, or a home office. Upstairs, a bright and airy family-room loft creates a second place to relax, play, study, or watch a movie, with the remaining bedrooms arranged around it. The primary suite is genuinely oversized, with a spa-like bath featuring dual vanities, a jetted soaking tub, separate shower, and large walk-in closet… and then there’s the MASSIVE DREAM CLOSET: an enormous bonus room currently dedicated to wardrobe and storage, but easily envisioned as a 5th full-size bedroom, nursery, office, gym, or whatever your life needs next. Laundry is conveniently upstairs where most of the clothes actually live, while an attached two-car garage adds plenty of everyday storage. Outside, the corner setting provides extra openness and a private side patio. And when you want to get out, you won’t have to go far. Bonita Park is practically around the corner, with more parks, neighborhood restaurants, and shopping nearby. Downtown San Jose, SJSU, Happy Hollow Park & Zoo, the Japanese Friendship Garden, and major employment centers are all within easy reach, with quick access to Highways 101 and 280. A remarkably flexible home with the space to gather, the rooms to spread out, and a location that keeps everyday life comfortable and connected. Want to see it before everyone else? Reach out to the listing agent to schedule a private showing before it hits the market or to receive disclosures.

- Current Status
- Active - Coming Soon
- Original Price
- $1,098,000
- List Price
- $1,098,000
- On Market Date
- Aug 21, 2026
- Property Type
- Detached
- D/N/S
- Other
- Zip Code
- 95116
- MLS ID
- 41145827
- APN
- 47243034
- Year Built
- 2006
- Stories in Building
- 2
- Possession
- Close Of Escrow
- Data Source
- MAXEBRDI
- Origin MLS System
- CONTRA COSTA
Rocketship Los Suenos Academy
Charter K-5
Students: 454 Distance: 0.3mi
McKinley Elementary School
Public K-6 Elementary
Students: 286 Distance: 0.5mi
Learning In An Urban Community With High Achievement (L.U.C.H.A.)
Public K-5 Alternative
Students: 283 Distance: 0.5mi
San Antonio Elementary School
Public K-5 Elementary
Students: 344 Distance: 0.5mi
Cristo Rey San Jose High School
Private 9-10 Secondary, Coed
Students: 450 Distance: 0.5mi
Five Wounds School
Private K-8 Elementary, Religious, Coed
Students: NA Distance: 0.5mi
- Bed
- 4
- Bath
- 3
- Parking
- 2
- Attached, Guest, Garage Door Opener
- SQ FT
- 2,222
- SQ FT Source
- Public Records
- Lot SQ FT
- 3,378.0
- Lot Acres
- 0.08 Acres
- Pool Info
- None
- Kitchen
- Dishwasher, Gas Range, Plumbed For Ice Maker, Dryer, Washer, Gas Water Heater, Breakfast Bar, Breakfast Nook, Stone Counters, Eat-in Kitchen, Disposal, Gas Range/Cooktop, Ice Maker Hookup
- Cooling
- Ceiling Fan(s), Central Air
- Disclosures
- Disclosure Package Avail
- Entry Level
- Exterior Details
- Front Yard, Side Yard
- Flooring
- Concrete, Tile, Vinyl, Carpet
- Foundation
- Fire Place
- None
- Heating
- Zoned
- Laundry
- Dryer, Laundry Room, Washer, In Unit, Cabinets, Upper Level
- Upper Level
- 2 Baths, 3 Baths, Primary Bedrm Suite - 1, Laundry Facility, Loft, Other
- Main Level
- 1 Bedroom, 1 Bath, Main Entry
- Possession
- Close Of Escrow
- Architectural Style
- Contemporary, Craftsman
- Construction Status
- Existing
- Additional Miscellaneous Features
- Front Yard, Side Yard
- Location
- Corner Lot
- Roof
- Tile
- Water and Sewer
- Public
- Fee
- $140
MLS and other Information regarding properties for sale as shown in Theo have been obtained from various sources such as sellers, public records, agents and other third parties. This information may relate to the condition of the property, permitted or unpermitted uses, zoning, square footage, lot size/acreage or other matters affecting value or desirability. Unless otherwise indicated in writing, neither brokers, agents nor Theo have verified, or will verify, such information. If any such information is important to buyer in determining whether to buy, the price to pay or intended use of the property, buyer is urged to conduct their own investigation with qualified professionals, satisfy themselves with respect to that information, and to rely solely on the results of that investigation.
School data provided by GreatSchools. School service boundaries are intended to be used as reference only. To verify enrollment eligibility for a property, contact the school directly.