


$728,000
1,670
SQ FT
$436
SQ/FT
6868 Tucker Lane
@ Corlee - Not Listed, Redding

- 4 Bed
- 2 Bath
- 2 Park
- 1,670 sqft
- Redding
-

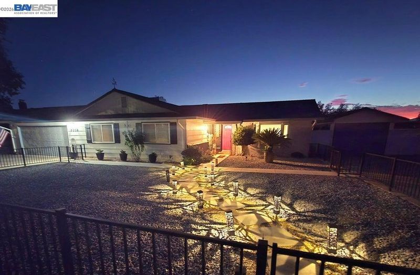
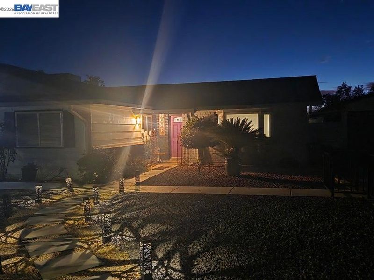
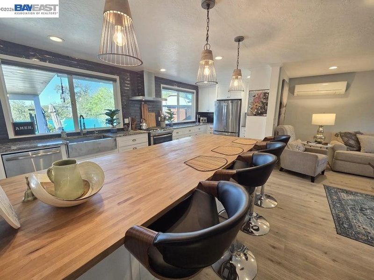
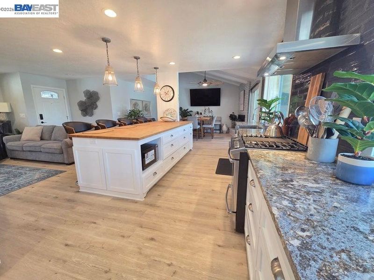
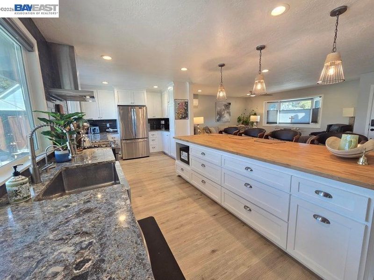
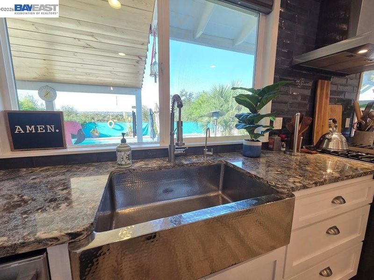
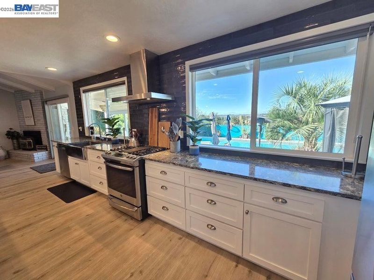
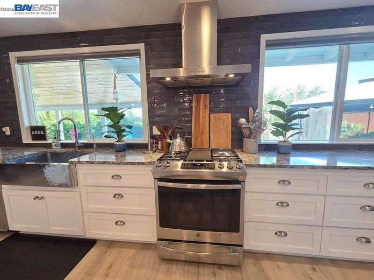
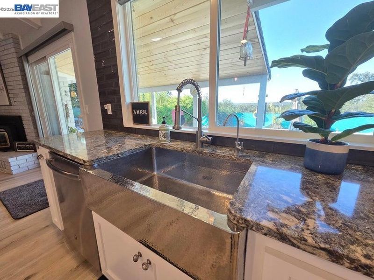
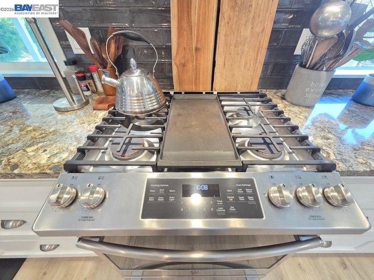
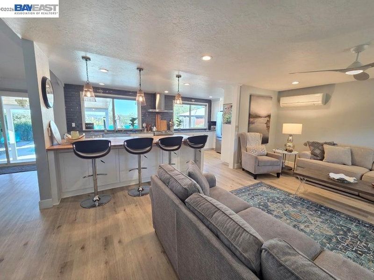
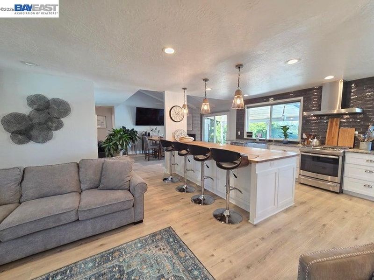
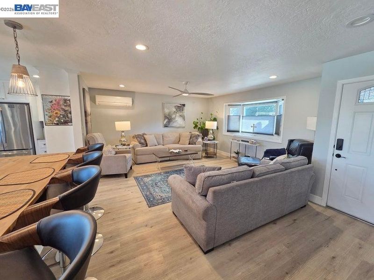
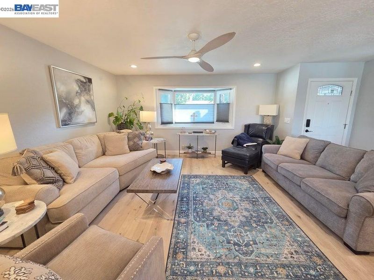
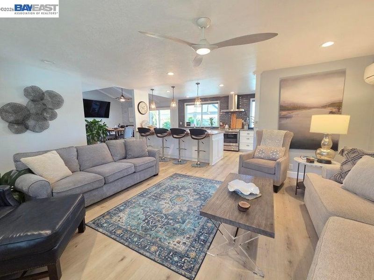
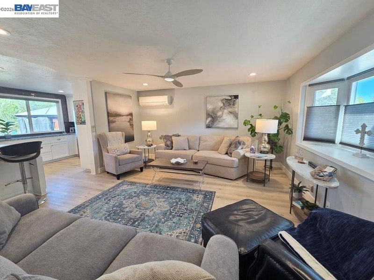
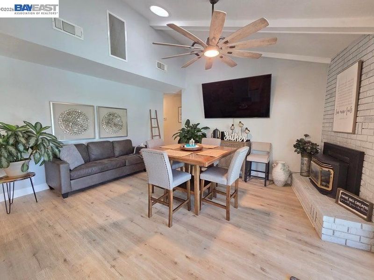
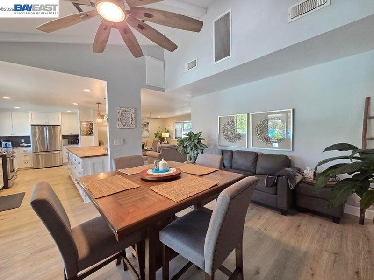
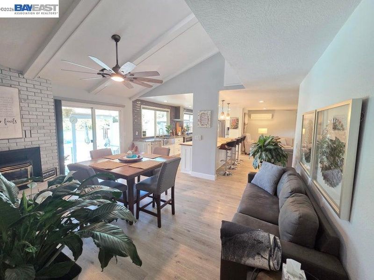
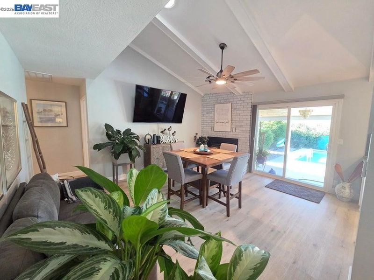
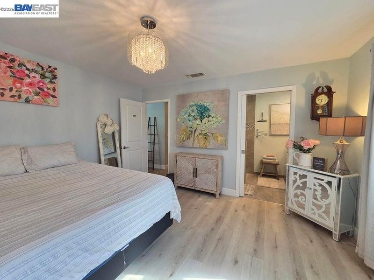
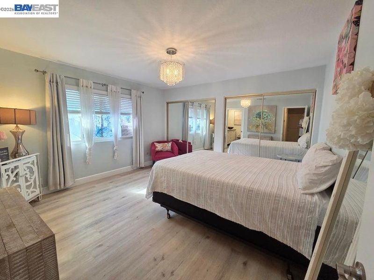
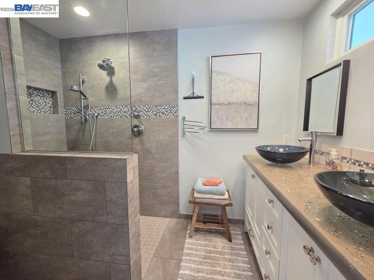
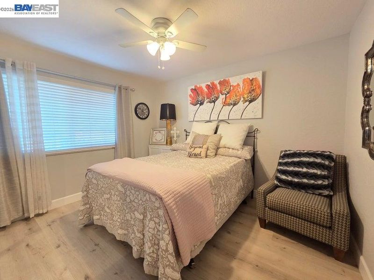
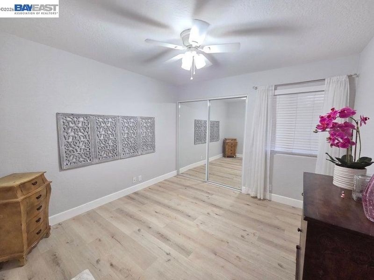
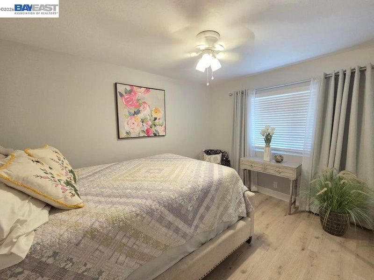
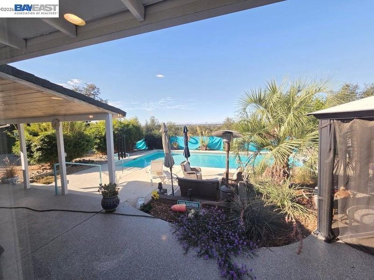
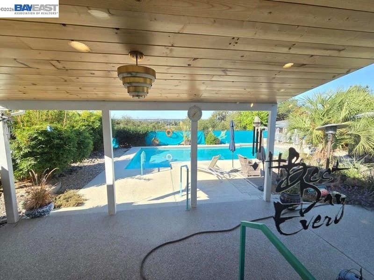
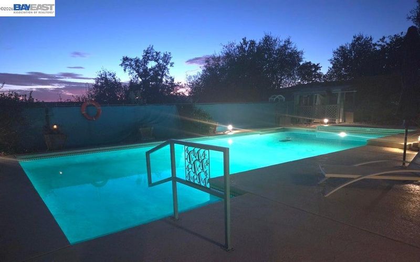
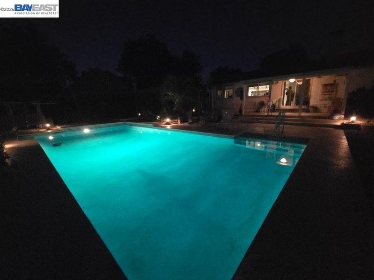
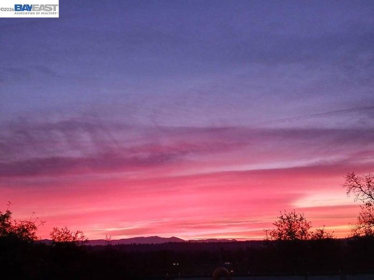
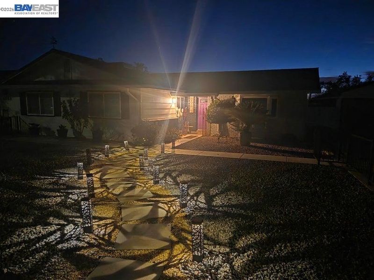
This Wooded Acres home has been fully remodeled with attention to every detail. Tasteful consideration for the most comfortable and appealing accents radiate throughout the home. From the moment you enter, this home invites you to enjoy a spacious floor plan with 4 bedrooms and 2 bathrooms that spare no expense with their stone and tile features. The kitchen is amazing with it's polished hammered stainless steel apron front farm sink to the four burner plus griddle GE gas stove and eclectic exhaust hood. Soft close drawers and cabinets with more than ample storage. Escape to the backyard for an extension of well cared for and manicured foliage. The polytech floors on the patio surface featuring a private area for entertaining or quiet time for you and your family. The large pool is a refreshing retreat on Redding's warm summer days. An outdoor pool shower, new ultraviolet light pool equipment and new pool heater. The low maintenance landscaping front and rear allow you to enjoy more of your time without strenuous weekend yard work. 12x20 outdoor screened outdoor gazebo. A newer efficient HVAC system professionally installed plus a mini split system for 24 hour freshness. Laminate floors throughout the home are recent additions. Polytech garage floors. All of this on a quiet street. Stunning western views. A true must see home!!

- Current Status
- New
- Original Price
- $728,000
- List Price
- $728,000
- On Market Date
- Nov 9, 2026
- Property Type
- Detached
- D/N/S
- Not Listed
- Zip Code
- 96002
- MLS ID
- 41153361
- APN
- 056440026000
- Year Built
- 1975
- Stories in Building
- 1
- Possession
- Close Of Escrow
- Data Source
- MAXEBRDI
- Origin MLS System
- BAY EAST
A Little Piece of Heaven School
Private K-12
Students: NA Distance: 0.9mi
Pacheco Elementary School
Public 4-8 Elementary
Students: 353 Distance: 1.7mi
Tree Of Life International Charter
Charter K-8
Students: 146 Distance: 1.8mi
Sacred Heart Elementary School
Private PK-8 Elementary, Religious, Coed
Students: NA Distance: 2.0mi
Shasta Christian Academy
Private K-12 Combined Elementary And Secondary, Religious, Coed
Students: 7 Distance: 2.1mi
Prairie Elementary School
Public K-3 Elementary
Students: 310 Distance: 2.2mi
- Bed
- 4
- Bath
- 2
- Parking
- 2
- Attached, Garage Door Opener
- SQ FT
- 1,670
- SQ FT Source
- Public Records
- Lot SQ FT
- 12,196.0
- Lot Acres
- 0.28 Acres
- Pool Info
- Gas Heat, In Ground
- Kitchen
- Dishwasher, Gas Range, Microwave, Refrigerator, Breakfast Bar, Stone Counters, Eat-in Kitchen, Gas Range/Cooktop, Kitchen Island
- Cooling
- Central Air, Wall/Window Unit(s)
- Disclosures
- Nat Hazard Disclosure
- Entry Level
- Exterior Details
- Garden/Play, Landscape Back, Landscape Front, See Remarks
- Flooring
- Vinyl
- Foundation
- Fire Place
- Insert
- Heating
- Zoned, Fireplace Insert
- Laundry
- In Garage
- Main Level
- 4 Bedrooms, 2 Baths
- Possession
- Close Of Escrow
- Architectural Style
- Contemporary
- Construction Status
- Existing
- Additional Miscellaneous Features
- Garden/Play, Landscape Back, Landscape Front, See Remarks
- Location
- Level
- Roof
- Composition Shingles
- Water and Sewer
- Public
- Fee
- Unavailable
MLS and other Information regarding properties for sale as shown in Theo have been obtained from various sources such as sellers, public records, agents and other third parties. This information may relate to the condition of the property, permitted or unpermitted uses, zoning, square footage, lot size/acreage or other matters affecting value or desirability. Unless otherwise indicated in writing, neither brokers, agents nor Theo have verified, or will verify, such information. If any such information is important to buyer in determining whether to buy, the price to pay or intended use of the property, buyer is urged to conduct their own investigation with qualified professionals, satisfy themselves with respect to that information, and to rely solely on the results of that investigation.
School data provided by GreatSchools. School service boundaries are intended to be used as reference only. To verify enrollment eligibility for a property, contact the school directly.