

$833,000
1,474
SQ FT
$565
SQ/FT
34590 Bluestone Cmn
@ Blackstone Way - Northgate West, Fremont

- 4 Bed
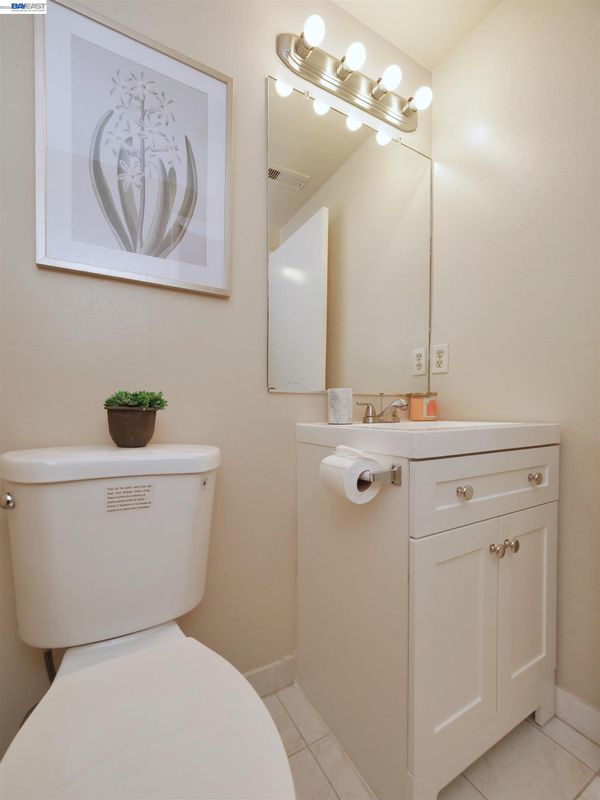
- 2.5 (2/1) Bath
- 4 Park
- 1,474 sqft
- Fremont
-

-
Sat Sep 26, 1:00 pm - 4:30 pm
Listing agent will host
-
Sun Sep 27, 1:00 pm - 4:30 pm
listing agent will host
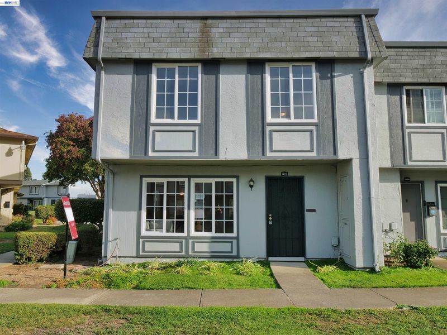
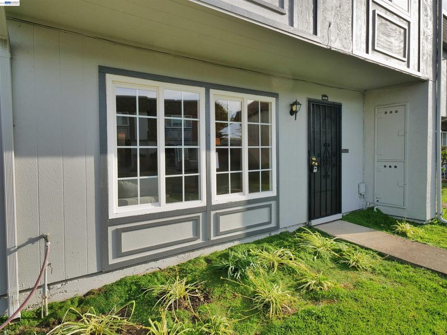
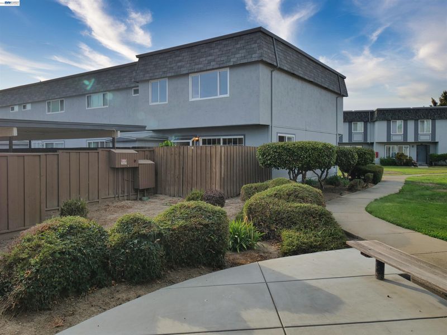
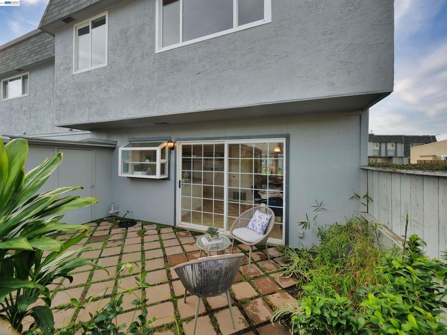
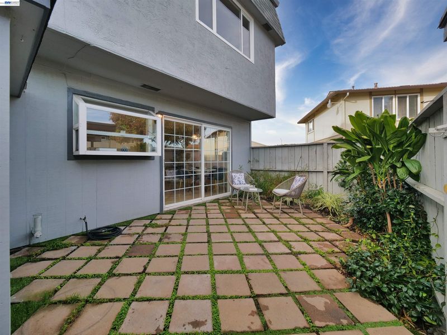
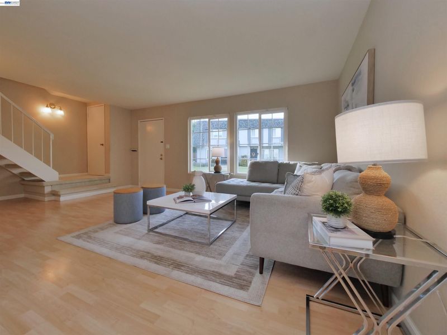
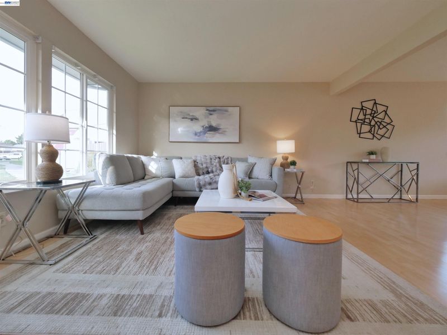
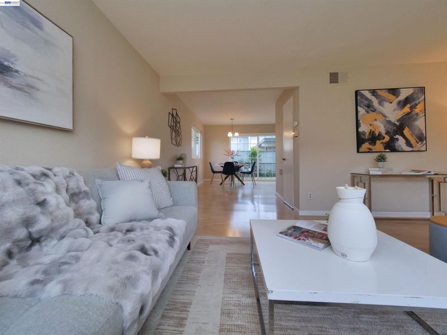
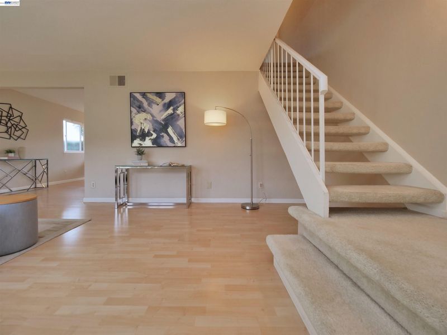
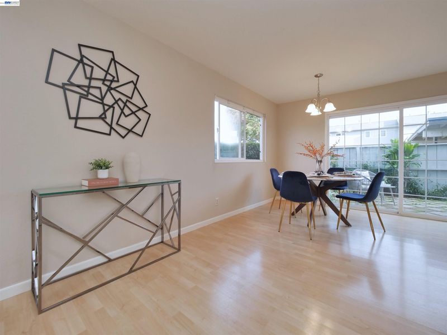
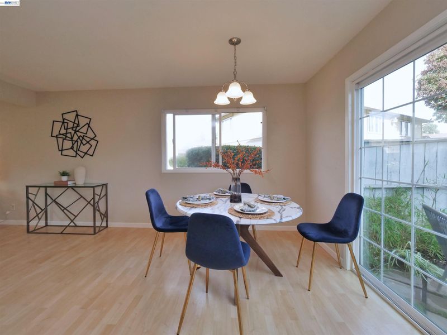
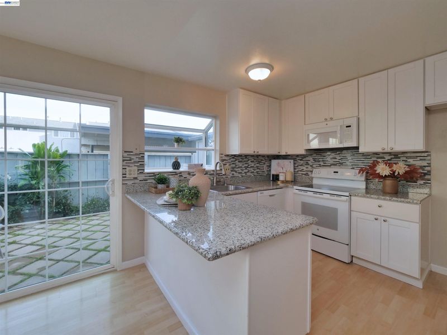
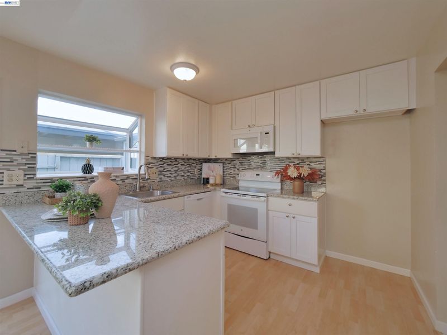
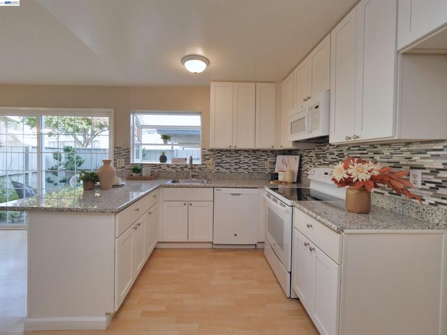
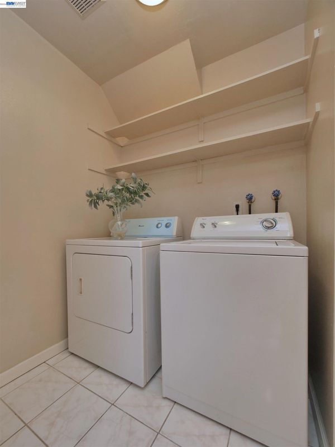
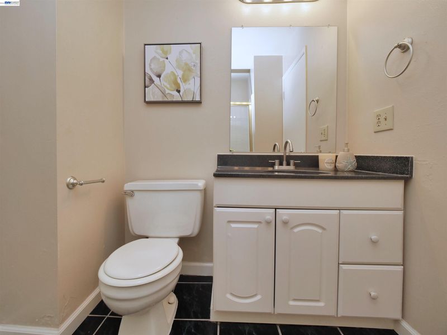
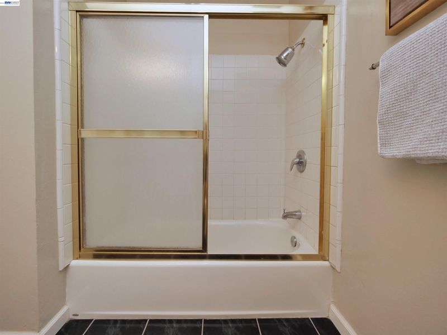
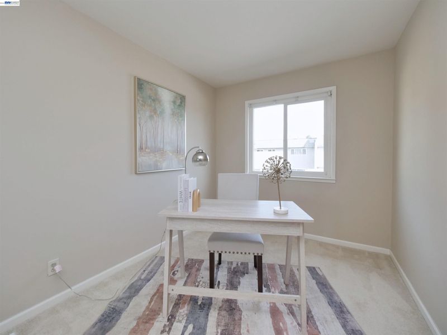
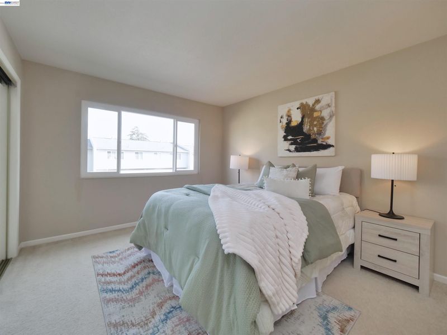
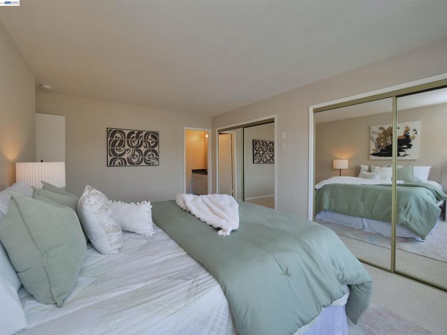
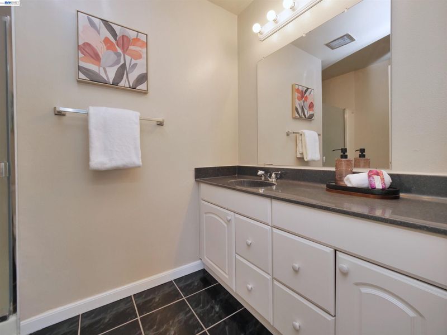
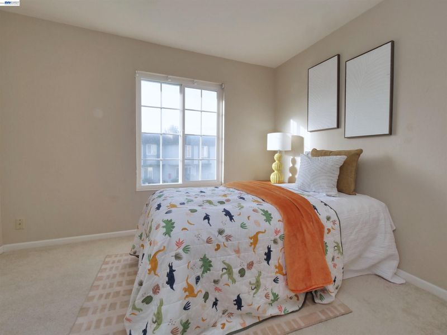
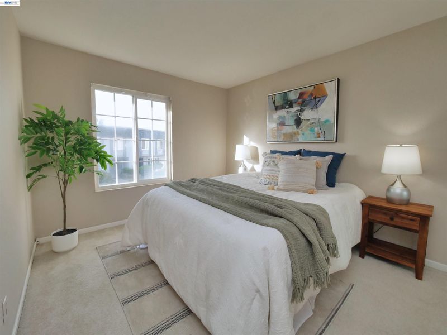
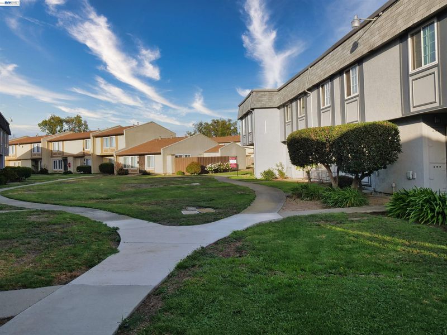
Amazing value — the lowest-priced 4-bedroom property in all of Fremont! Welcome to 34590 Bluestone Common, Fremont — a beautifully updated end-unit townhome tucked deep inside a quiet, serene community. Set on the inner side of the complex and far from any street noise, this home offers rare privacy and peaceful living in one of Fremont’s most desirable neighborhoods. This spacious 4-bedroom, 2.5-bathroom townhome features an open, light-filled layout designed for comfortable everyday living. The updated kitchen includes newer cabinets, granite countertops, and a functional layout perfect for cooking and entertaining. Enjoy traditional townhouse ownership with your own private backyard/patio, ideal for relaxing, gardening, or hosting gatherings. Additional highlights include dual-pane windows, in-unit laundry, and ample storage throughout. Located close to shopping, parks, and top-rated Fremont schools (e.g. American High School), this home also offers excellent commuter access to I-880, I-84, and the Dumbarton Bridge, placing you minutes from the heart of Silicon Valley. A quiet setting, modern updates, and unbeatable convenience — this Bluestone Common home truly has it all. Open House: 09/26 Sat and 09/27 Sun

- Current Status
- New
- Original Price
- $833,000
- List Price
- $833,000
- On Market Date
- Sep 25, 2026
- Property Type
- Townhouse
- D/N/S
- Northgate West
- Zip Code
- 94555
- MLS ID
- 41149396
- APN
- 543247180
- Year Built
- 1970
- Stories in Building
- 2
- Possession
- Close Of Escrow
- Data Source
- MAXEBRDI
- Origin MLS System
- BAY EAST
Warwick Elementary School
Public K-6 Elementary
Students: 912 Distance: 0.6mi
Ardenwood Elementary School
Public K-6 Elementary
Students: 963 Distance: 0.7mi
Genius Kids Inc
Private K-6
Students: 91 Distance: 0.8mi
Patterson Elementary School
Public K-6 Elementary
Students: 786 Distance: 0.8mi
Forest Park Elementary School
Public K-6 Elementary
Students: 1011 Distance: 1.0mi
Peace Terrace Academy
Private K-8 Elementary, Religious, Core Knowledge
Students: 92 Distance: 1.0mi
- Bed
- 4
- Bath
- 2.5 (2/1)
- Parking
- 4
- Carport - 2 Or More
- SQ FT
- 1,474
- SQ FT Source
- Public Records
- Lot SQ FT
- 1,027.0
- Lot Acres
- 0.02 Acres
- Pool Info
- None
- Kitchen
- Dishwasher, Microwave, Free-Standing Range, Stone Counters, Disposal, Kitchen Island, Range/Oven Free Standing
- Cooling
- None
- Disclosures
- Other - Call/See Agent, Disclosure Package Avail
- Entry Level
- 1
- Exterior Details
- Garden, Back Yard
- Flooring
- Laminate, Tile, Carpet
- Foundation
- Fire Place
- None
- Heating
- Forced Air
- Laundry
- Dryer, Washer
- Main Level
- 0.5 Bath, Laundry Facility, No Steps to Entry, Main Entry
- Possession
- Close Of Escrow
- Architectural Style
- Contemporary
- Construction Status
- Existing
- Additional Miscellaneous Features
- Garden, Back Yard
- Location
- Corner Lot, Level
- Roof
- Composition Shingles
- Water and Sewer
- Public
- Fee
- $375
MLS and other Information regarding properties for sale as shown in Theo have been obtained from various sources such as sellers, public records, agents and other third parties. This information may relate to the condition of the property, permitted or unpermitted uses, zoning, square footage, lot size/acreage or other matters affecting value or desirability. Unless otherwise indicated in writing, neither brokers, agents nor Theo have verified, or will verify, such information. If any such information is important to buyer in determining whether to buy, the price to pay or intended use of the property, buyer is urged to conduct their own investigation with qualified professionals, satisfy themselves with respect to that information, and to rely solely on the results of that investigation.
School data provided by GreatSchools. School service boundaries are intended to be used as reference only. To verify enrollment eligibility for a property, contact the school directly.