




$1,249,000
1,731
SQ FT
$722
SQ/FT
19431 Garrison Ave
@ Lux - Castro Valley

- 3 Bed
- 2 Bath
- 2 Park
- 1,731 sqft
- Castro Valley
-

-
Wed Oct 21, 10:00 am - 1:00 pm
Broker Tour/Open House
-
Sat Oct 24, 1:00 pm - 4:00 pm
Open House
-
Sun Oct 25, 1:00 pm - 4:00 pm
Open House
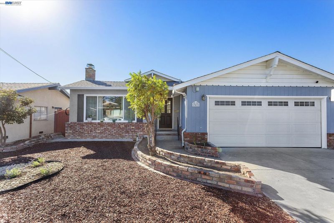
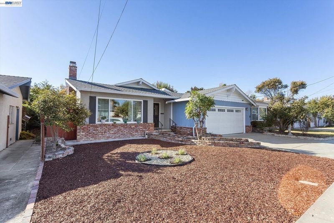
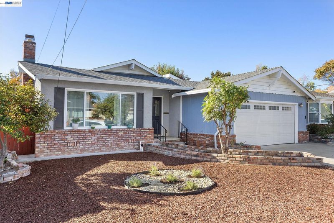
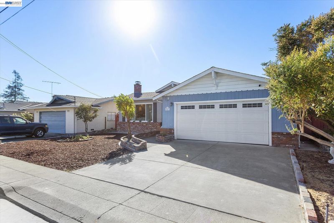
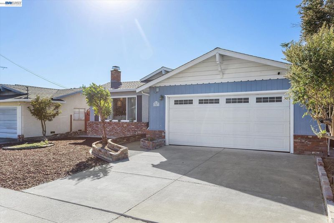
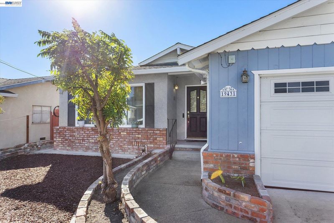
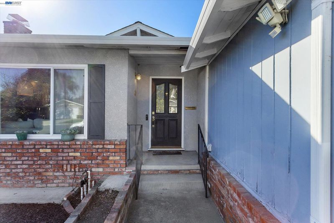
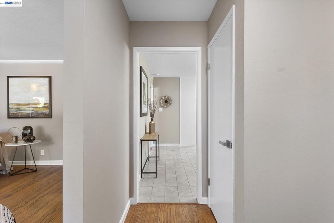
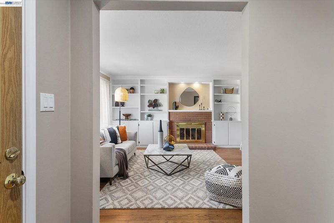
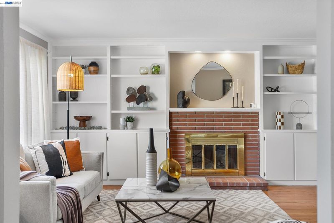
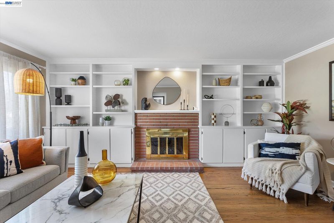
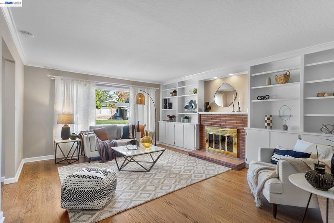
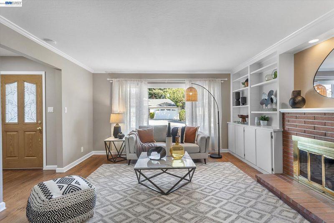
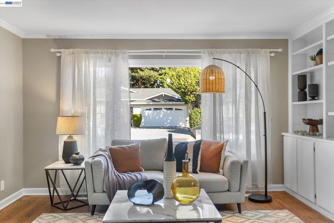
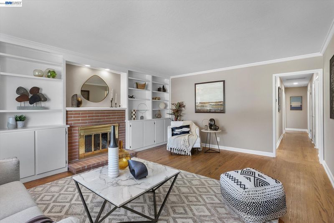
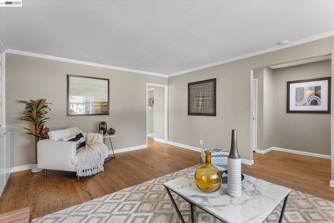
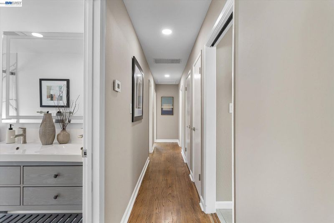
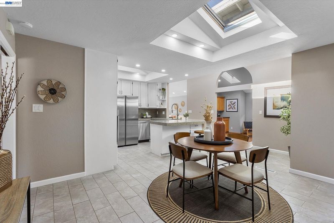
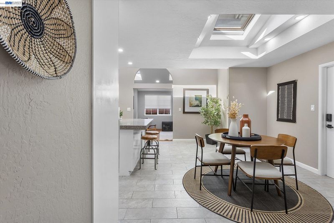
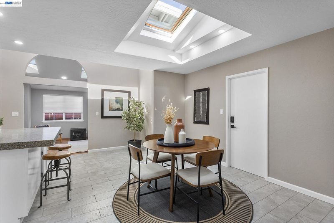
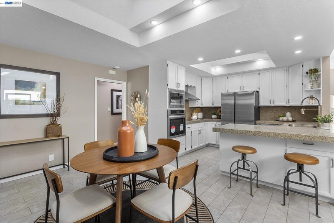
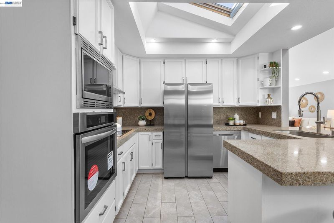
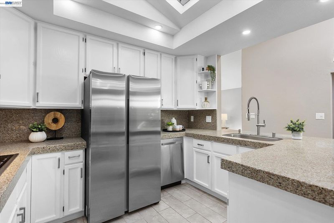
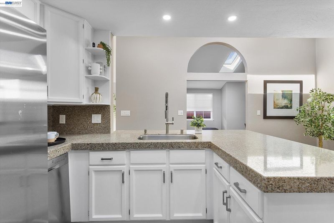
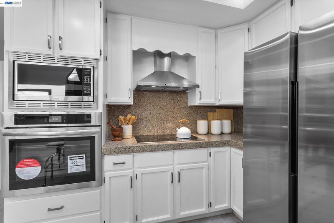
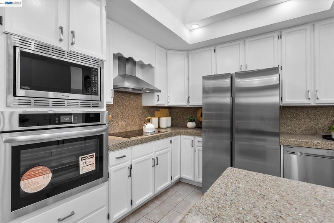
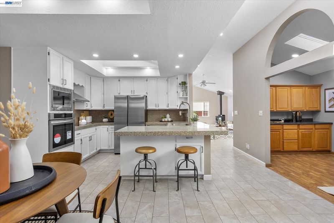
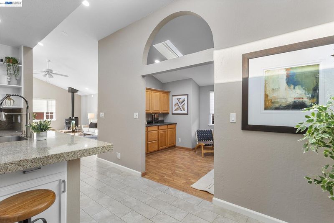
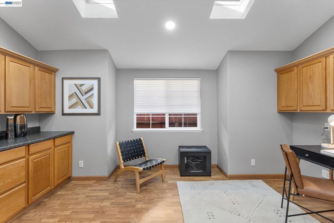
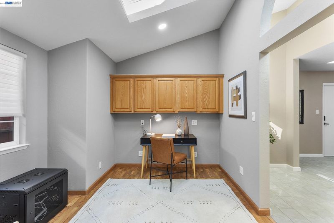
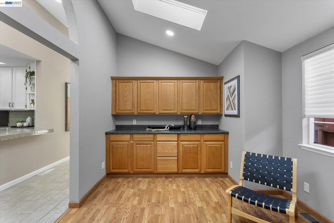
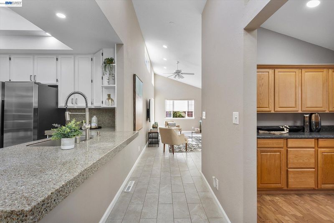
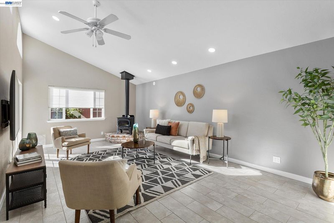
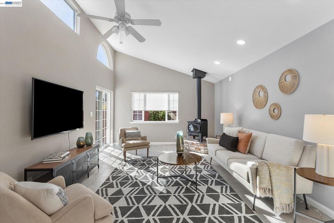
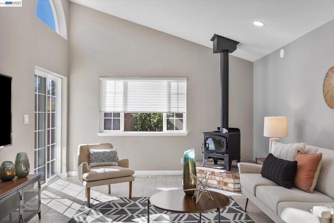
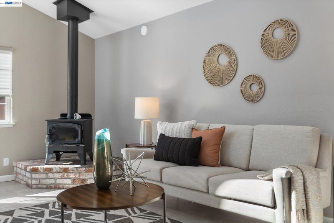
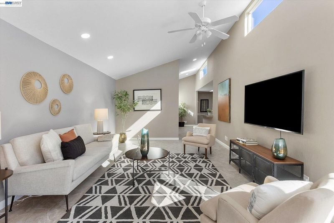
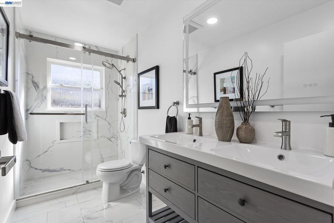
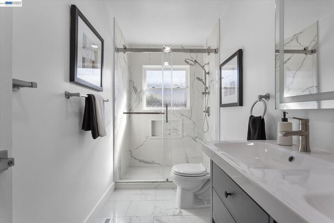
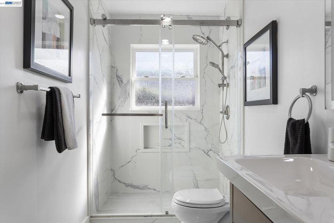
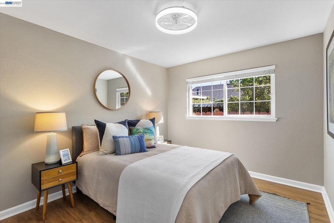
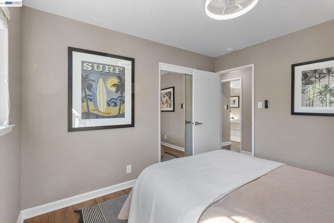
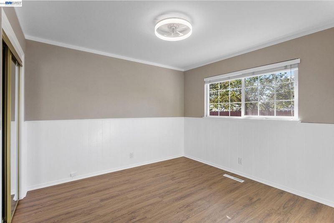
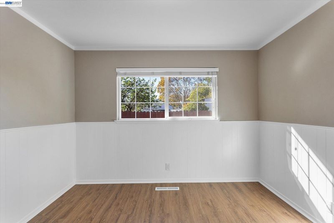
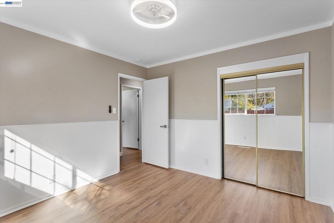
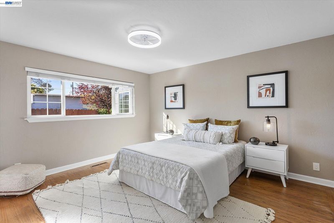
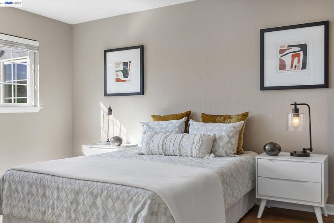
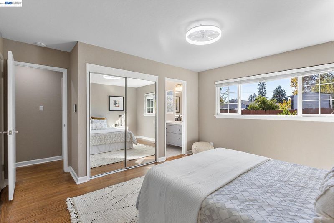
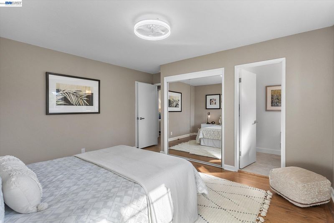
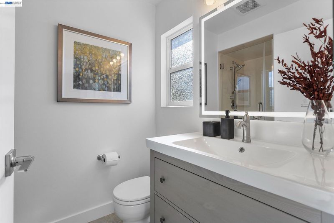
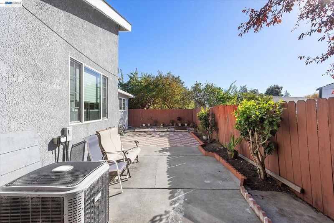
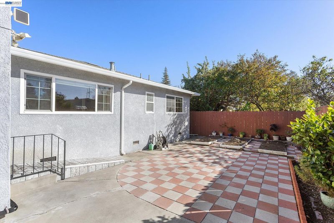
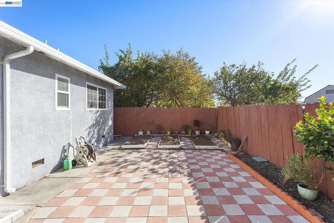
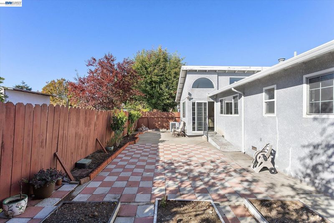
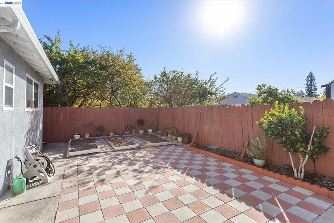
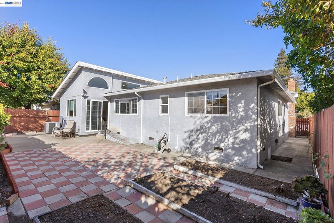
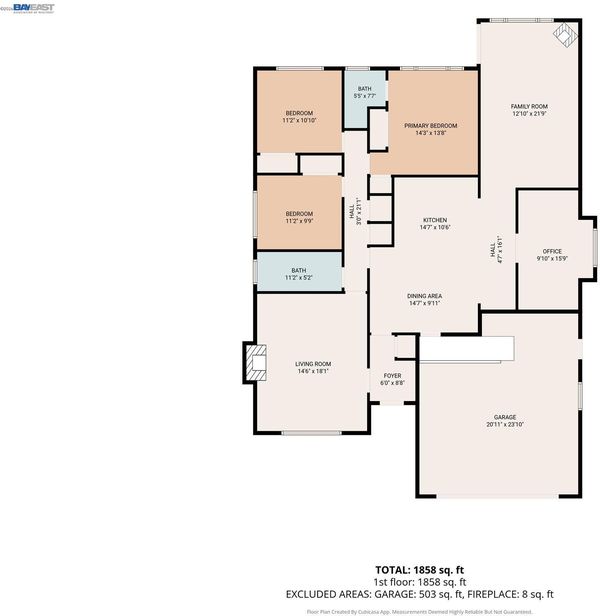
Welcome to Garrison Avenue, where comfort, convenience, and charm come together in the heart of Castro Valley! Ideally located near Castro Valley High School, award-winning schools, shopping, dining, and everyday amenities, this move-in-ready, single-level ranch-style home offers a versatile floor plan with plenty of room to spread out. Inside, you'll find timeless hardwood floors, fresh interior paint, and an abundance of natural light. Two spacious living areas provide flexibility for both everyday living and entertaining, while a separate dining area and additional bonus room offer endless possibilities for a home office, playroom, or creative space. The updated kitchen features stone countertops, freshly refinished cabinetry, stainless steel appliances, a built-in induction cooktop, and brand-new built-in oven and microwave. The spacious primary suite offers its own full bathroom and double closets, while the beautifully remodeled hall bathroom adds a fresh, modern touch. Additional highlights include dual-pane windows, central heating and air conditioning, and ceiling fans throughout. Step outside to a low-maintenance, fully paved backyard with planter beds, perfect for outdoor dining, entertaining, or simply relaxing. A two-car garage provides additional storage and functionality. With its flexible layout, thoughtful updates, and prime location in the heart of Castro Valley, this home offers the perfect blend of comfort and convenience.

- Current Status
- New
- Original Price
- $1,249,000
- List Price
- $1,249,000
- On Market Date
- Oct 18, 2026
- Property Type
- Detached
- D/N/S
- Castro Valley
- Zip Code
- 94546
- MLS ID
- 41151610
- APN
- 84B57099
- Year Built
- 1960
- Stories in Building
- 1
- Possession
- Close Of Escrow
- Data Source
- MAXEBRDI
- Origin MLS System
- BAY EAST
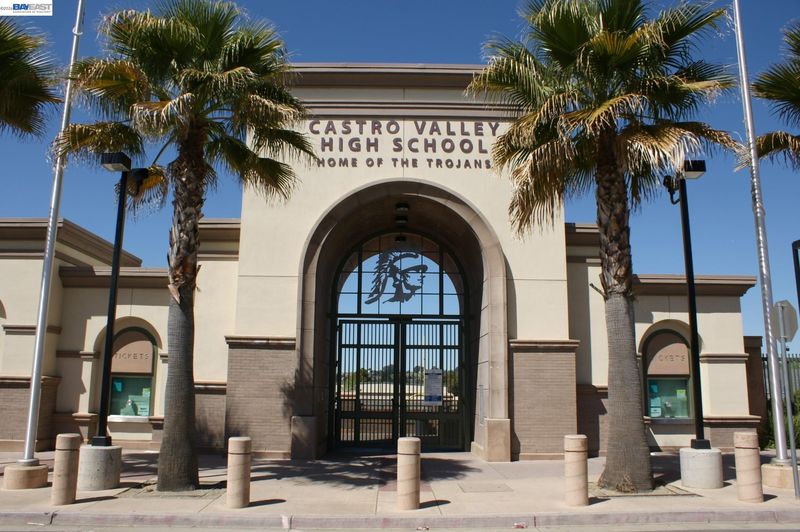
Castro Valley High School
Public 9-12 Secondary
Students: 2834 Distance: 0.1mi
Our Lady Of Grace School
Private K-8 Elementary, Religious, Nonprofit
Students: 215 Distance: 0.3mi
Redwood Christian Elementary School
Private K-5 Elementary, Religious, Coed
Students: 709 Distance: 0.4mi
Castro Valley Elementary School
Public K-5 Elementary
Students: 506 Distance: 0.4mi
Castro Valley Elementary School
Public K-5 Elementary
Students: 433 Distance: 0.4mi
Anchor Education, Inc.
Private 3-12
Students: 18 Distance: 0.5mi
- Bed
- 3
- Bath
- 2
- Parking
- 2
- Attached
- SQ FT
- 1,731
- SQ FT Source
- Public Records
- Lot SQ FT
- 5,141.0
- Lot Acres
- 0.12 Acres
- Pool Info
- None
- Kitchen
- Dishwasher, Electric Range, Microwave, Oven, Refrigerator, Stone Counters, Electric Range/Cooktop, Oven Built-in
- Cooling
- Ceiling Fan(s), Central Air
- Disclosures
- Nat Hazard Disclosure
- Entry Level
- Flooring
- Hardwood, Laminate, Tile
- Foundation
- Fire Place
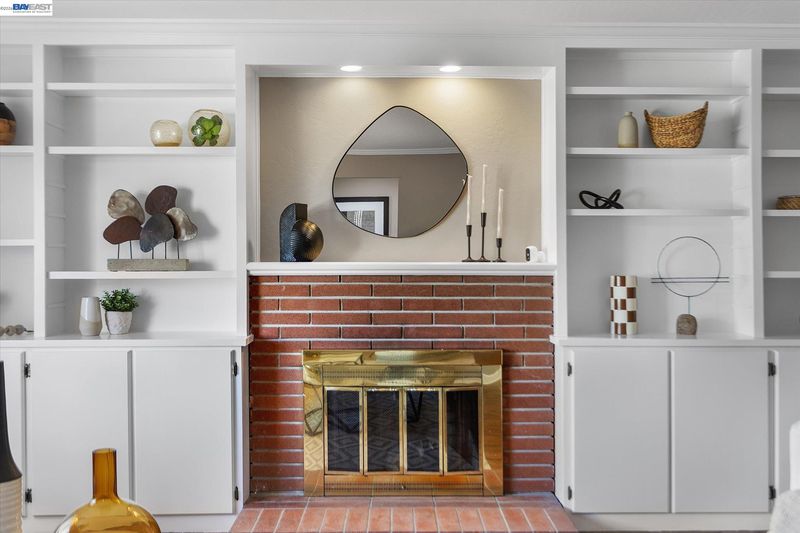
- Family Room, Living Room
- Heating
- Central
- Laundry
- Dryer, Washer
- Main Level
- 3 Bedrooms, 2 Baths
- Possession
- Close Of Escrow
- Architectural Style
- Contemporary
- Construction Status
- Existing
- Location
- Back Yard
- Roof
- Composition Shingles
- Water and Sewer
- Public
- Fee
- Unavailable
MLS and other Information regarding properties for sale as shown in Theo have been obtained from various sources such as sellers, public records, agents and other third parties. This information may relate to the condition of the property, permitted or unpermitted uses, zoning, square footage, lot size/acreage or other matters affecting value or desirability. Unless otherwise indicated in writing, neither brokers, agents nor Theo have verified, or will verify, such information. If any such information is important to buyer in determining whether to buy, the price to pay or intended use of the property, buyer is urged to conduct their own investigation with qualified professionals, satisfy themselves with respect to that information, and to rely solely on the results of that investigation.
School data provided by GreatSchools. School service boundaries are intended to be used as reference only. To verify enrollment eligibility for a property, contact the school directly.