

$849,000
1,545
SQ FT
$550
SQ/FT
2444 Renwick St
@ Fairfax Ave - Maxwell Park, Oakland

- 3 Bed
- 2 Bath
- 1 Park
- 1,545 sqft
- Oakland
-

-
Sat Sep 26, 2:00 pm - 4:00 pm
Open House 2-4pm
-
Sun Sep 27, 2:00 pm - 4:00 pm
Open House 2-4pm
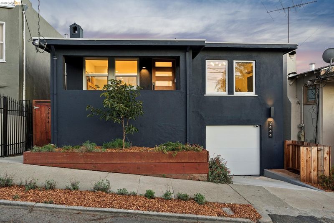
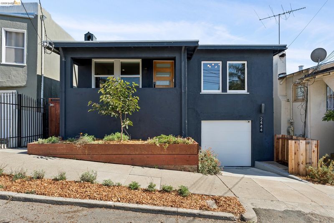
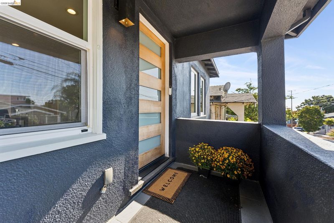
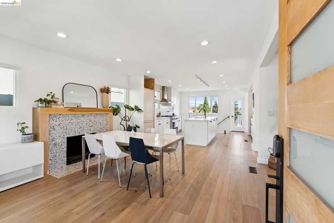
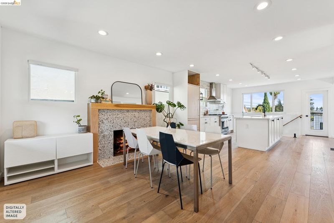
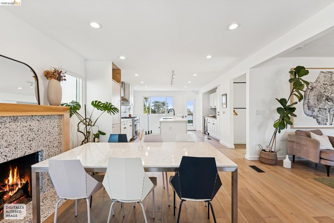
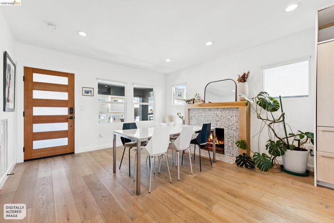
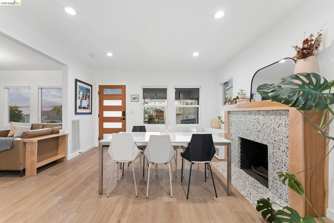
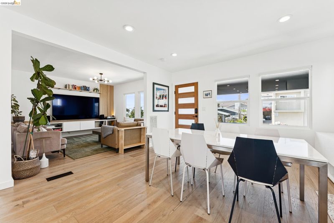
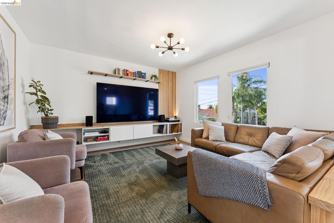
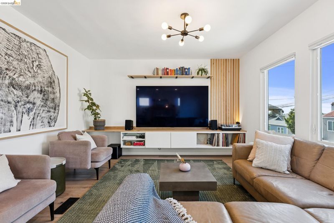
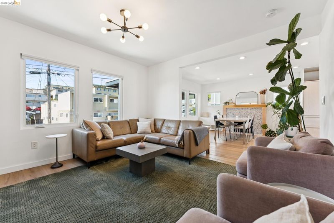
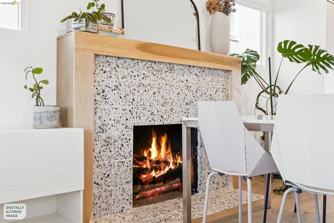
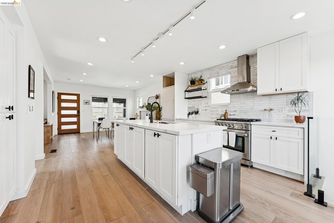
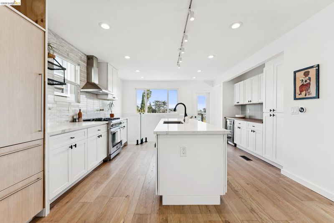
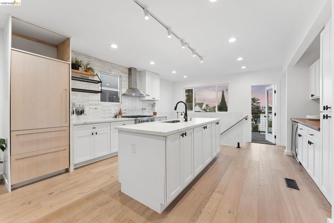
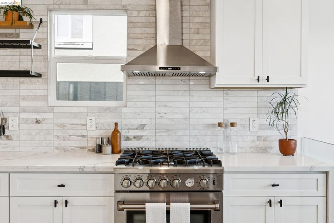
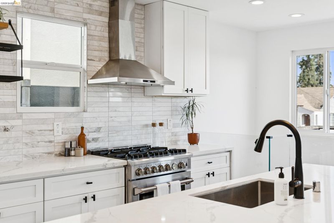
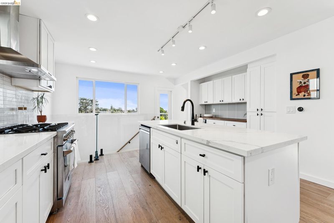
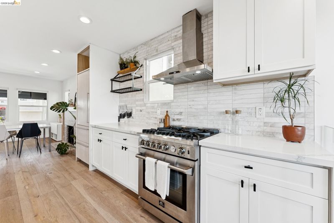
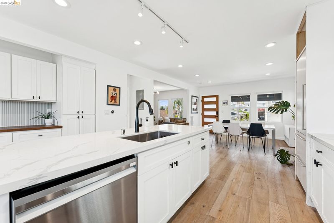
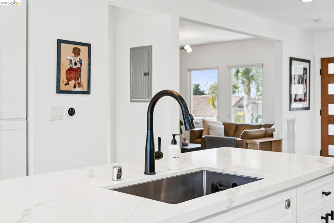
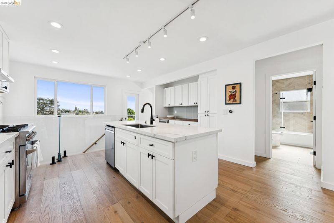
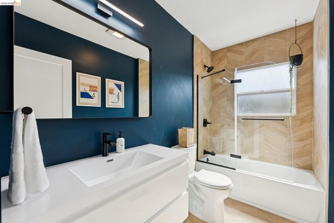
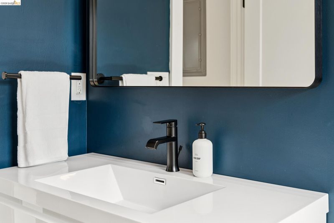
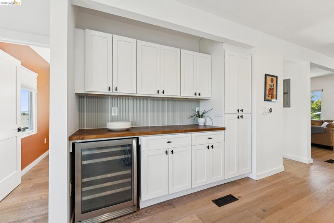
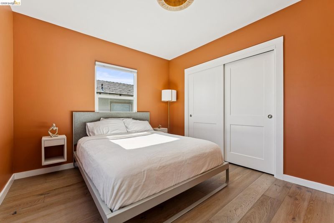
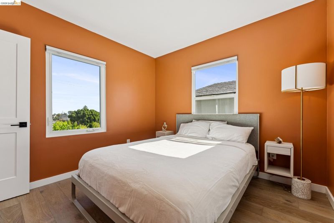
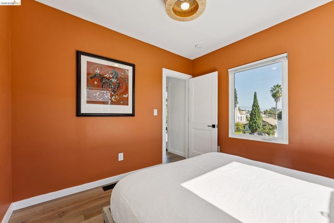
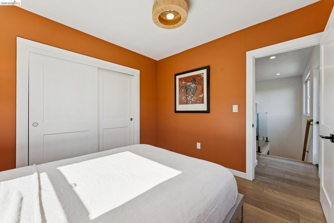
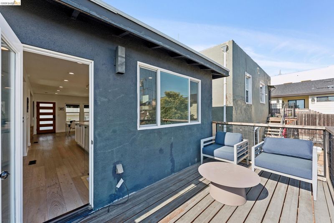
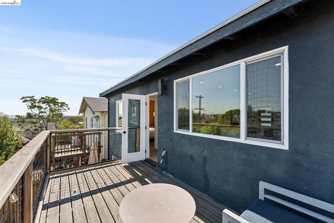
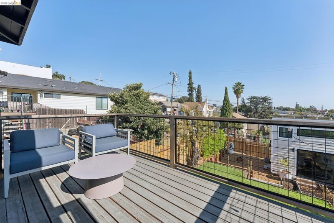
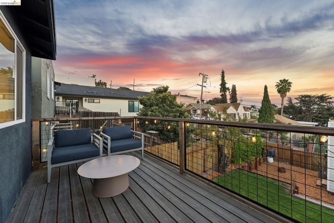
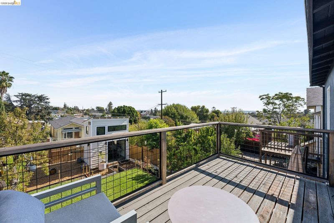
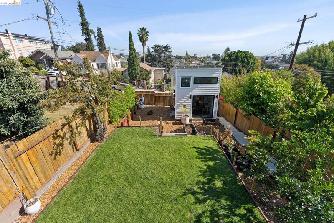
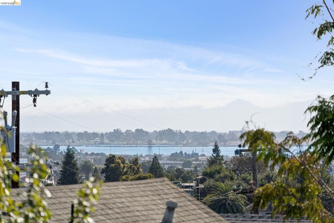
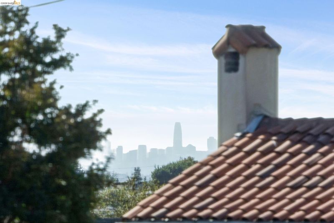
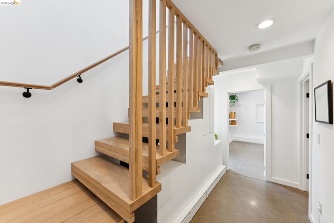
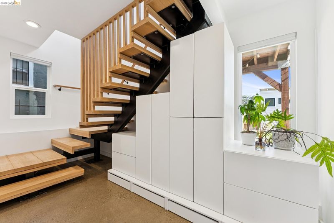
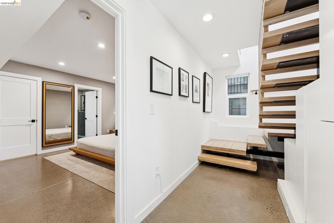
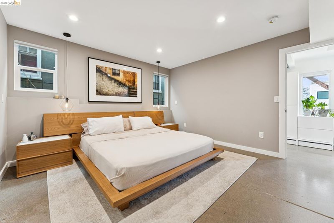
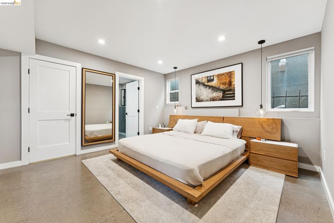
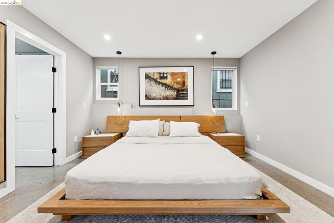
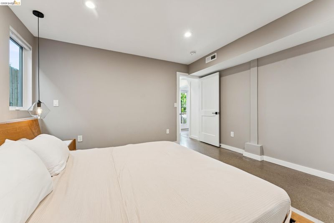
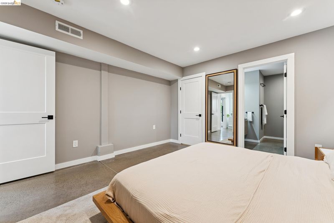
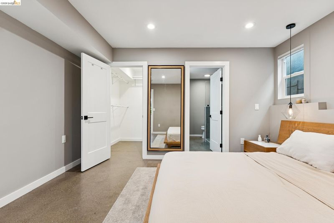
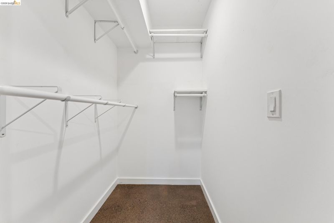
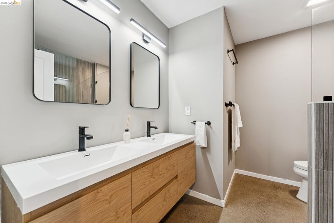
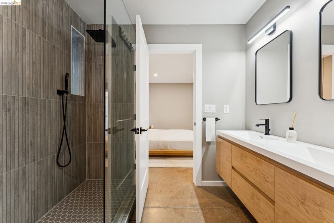
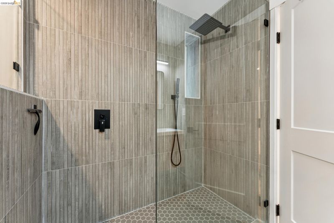
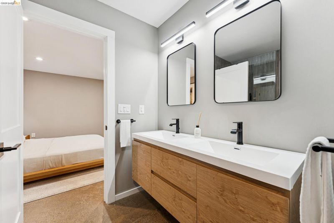
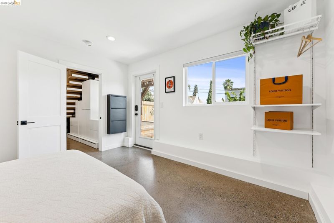
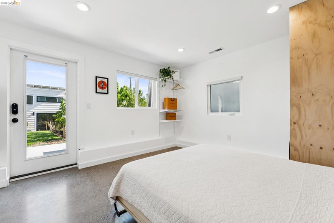
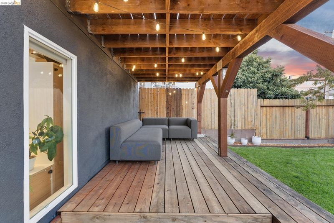
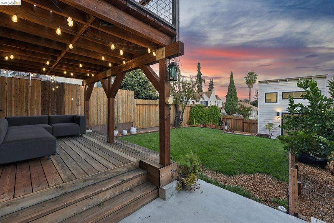
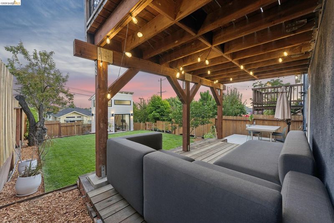
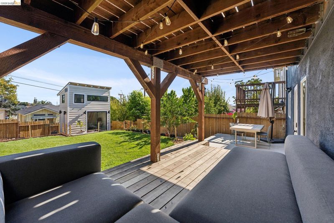
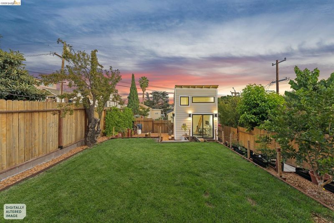
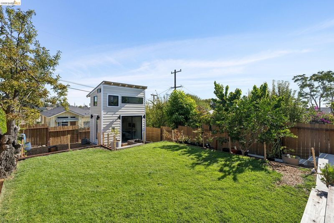
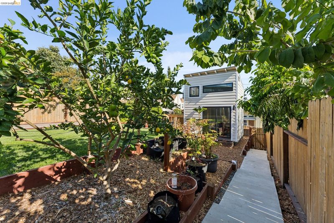
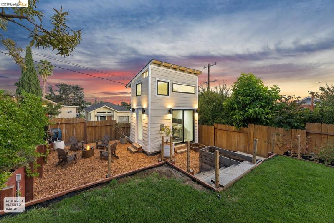
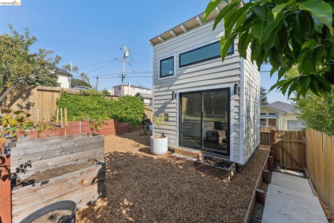
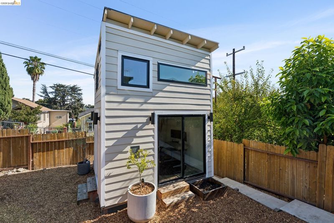
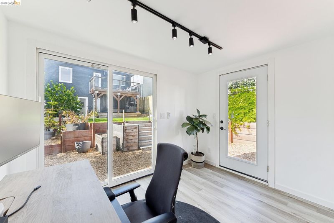
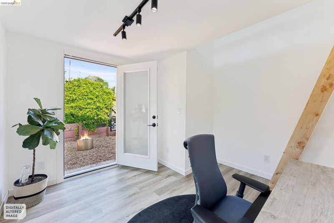
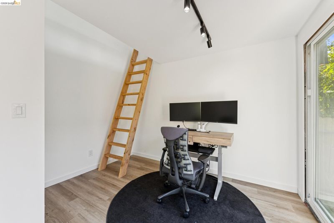
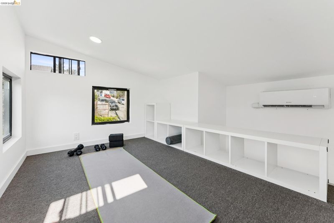
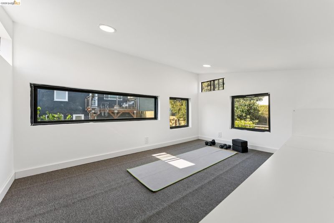
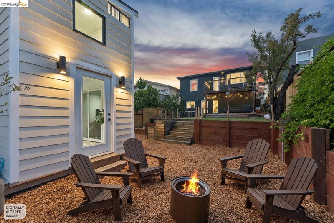
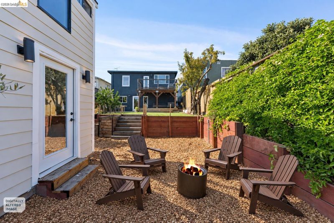
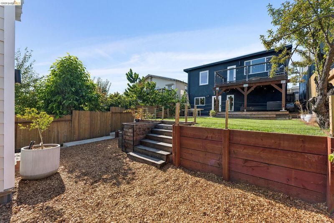
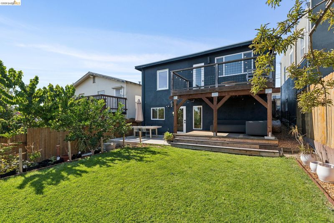
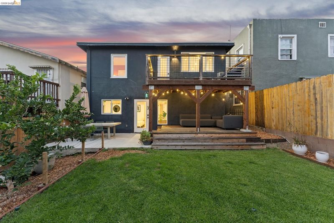
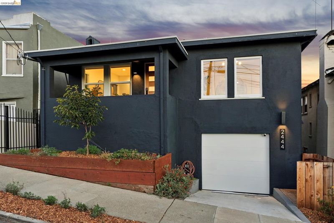
Set in Maxwell Park, this thoughtfully reimagined 3 bedroom, 2 bath Craftsman invites you to settle in and stay awhile. The warmth of its 1927 roots meets the openness, light, and flexibility of modern living. On the main level, the kitchen, dining, and living spaces flow together naturally, making it easy to move from a quiet morning at home to a lively dinner with friends. Step onto the deck and take in views toward the Bay and Alameda. It is a place to start the day with coffee, linger over dinner, or watch the evening light change across the horizon. With a natural connection to the living areas inside, the deck makes the home feel even more expansive. Downstairs, the primary suite feels like a retreat of its own. Great natural light, with polished concrete floors and soft, neutral tones create a calm, modern feel. A spacious closet keeps everyday life organized, and the adjoining bath invites you to slow down with a double vanity and a glass enclosed shower finished in textured tile and matte black fixtures. The backyard is one of the home's best surprises. Generous and versatile, it offers space to garden, gather, play, or simply enjoy the outdoors. Picture a long table for friends, a place to grow your favorite plants, and room to make new memories. Rear access from Potter Street and no immediate rear neighbor add to the sense of openness. A thoughtfully finished 119 square foot detached bonus structure with loft adds another layer of possibility. Imagine a creative retreat, workout area, hobby space, or a quiet spot to focus on what you love. The transformation extends beyond what meets the eye. Permitted upgrades to the foundation, electrical, plumbing, central heating, tankless water heater, and insulation bring modern comfort and efficiency to the character of this Craftsman. Close to neighborhood favorites and everything Oakland has to offer, 2444 Renwick brings together inviting spaces, a memorable outdoor setting, and the flexibility to let home evolve with you. Come see how it feels in person.

- Current Status
- New
- Original Price
- $849,000
- List Price
- $849,000
- On Market Date
- Sep 25, 2026
- Property Type
- Detached
- D/N/S
- Maxwell Park
- Zip Code
- 94601
- MLS ID
- 41149412
- APN
- 3624266
- Year Built
- 1927
- Stories in Building
- 2
- Possession
- Close Of Escrow
- Data Source
- MAXEBRDI
- Origin MLS System
- Bridge AOR
Melrose Leadership Academy
Public PK-8 Middle
Students: 538 Distance: 0.2mi
Horace Mann Elementary School
Public K-5 Elementary
Students: 294 Distance: 0.3mi
Muhammad University Of Islam
Private K-12 Combined Elementary And Secondary, Religious, Coed
Students: 41 Distance: 0.4mi
Fremont High
Public 9-12 Coed
Students: 771 Distance: 0.5mi
Clara Mohammed School
Private K-9, 11-12 Combined Elementary And Secondary, Religious, Coed
Students: NA Distance: 0.6mi
Aspire Eres Academy
Charter K-8
Students: 237 Distance: 0.6mi
- Bed
- 3
- Bath
- 2
- Parking
- 1
- Attached
- SQ FT
- 1,545
- SQ FT Source
- Public Records
- Lot SQ FT
- 3,366.0
- Lot Acres
- 0.08 Acres
- Pool Info
- None
- Kitchen
- Dishwasher, Gas Range, Refrigerator, Stone Counters, Gas Range/Cooktop, Updated Kitchen
- Cooling
- None
- Disclosures
- Nat Hazard Disclosure, Disclosure Package Avail
- Entry Level
- Exterior Details
- Back Yard, Sprinklers Automatic
- Flooring
- Engineered Wood
- Foundation
- Fire Place
- Dining Room, Wood Burning
- Heating
- Forced Air, Fireplace(s)
- Laundry
- Dryer, Washer, In Unit
- Main Level
- 2 Bedrooms, 1 Bath, Primary Bedrm Retreat, Laundry Facility
- Possession
- Close Of Escrow
- Architectural Style
- Craftsman
- Construction Status
- Existing
- Additional Miscellaneous Features
- Back Yard, Sprinklers Automatic
- Location
- Back Yard
- Roof
- Composition Shingles
- Water and Sewer
- Public, Meter on Site, Irrigation Connected
- Fee
- Unavailable
MLS and other Information regarding properties for sale as shown in Theo have been obtained from various sources such as sellers, public records, agents and other third parties. This information may relate to the condition of the property, permitted or unpermitted uses, zoning, square footage, lot size/acreage or other matters affecting value or desirability. Unless otherwise indicated in writing, neither brokers, agents nor Theo have verified, or will verify, such information. If any such information is important to buyer in determining whether to buy, the price to pay or intended use of the property, buyer is urged to conduct their own investigation with qualified professionals, satisfy themselves with respect to that information, and to rely solely on the results of that investigation.
School data provided by GreatSchools. School service boundaries are intended to be used as reference only. To verify enrollment eligibility for a property, contact the school directly.