

$1,695,000
1,434
SQ FT
$1,182
SQ/FT
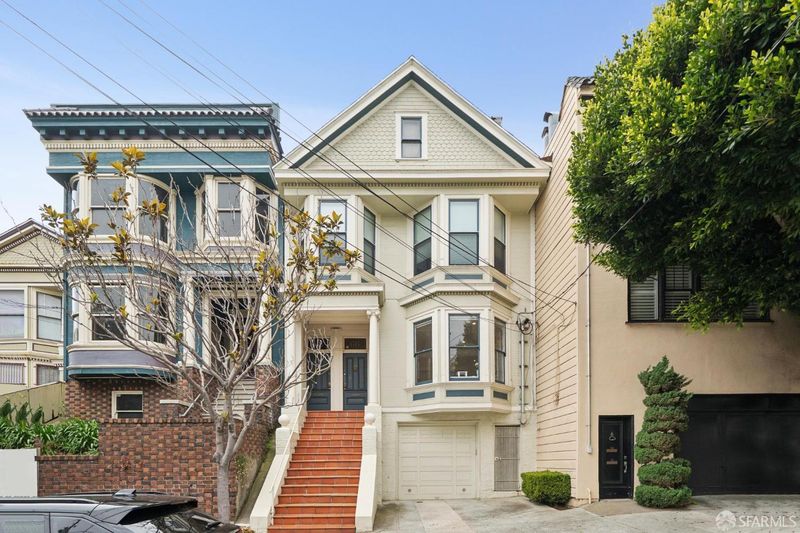
66 Eureka Street
@ Market - SF District 5 - Eureka Valley/Dolore, San Francisco

- 3 Bed
- 2 Bath
- 1 Park
- 1,434 sqft
- San Francisco
-

-
Sat Sep 26, 2:00 pm - 4:00 pm
First Showing! Edwardian architecture with modern design. Well-integrated great room. Many upgrades. Come see us!
-
Sun Sep 27, 11:30 am - 3:30 pm
Sunday showing with extended hours! Edwardian architecture with modern design. Well-integrated great room. Many upgrades. Come see us!
-
Tue Sep 29, 12:00 pm - 2:00 pm
Tuesday showing - public welcome! Edwardian architecture with modern design. Well-integrated great room. Many upgrades. Come see us!
-
Wed Sep 30, 4:30 pm - 6:00 pm
Wednesday evening showing! Edwardian architecture with modern design. Well-integrated great room. Many upgrades. Come see us!
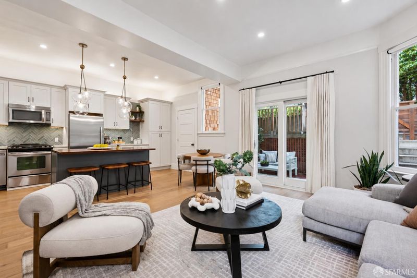
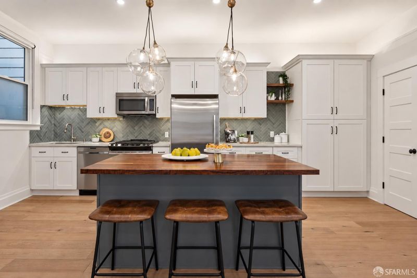
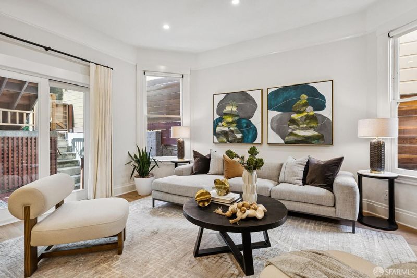
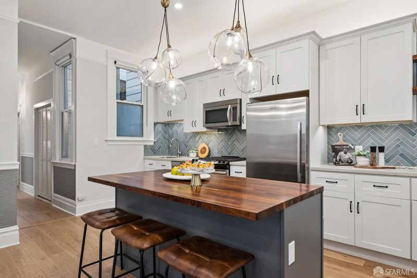
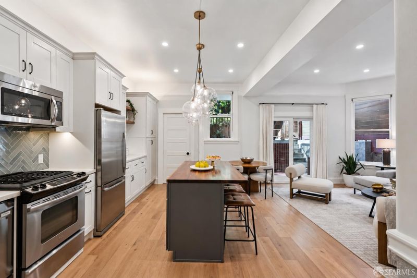
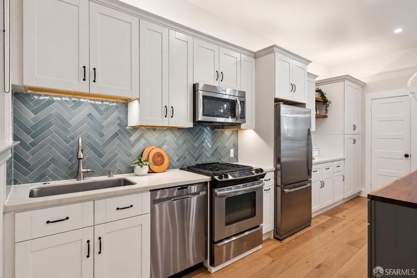
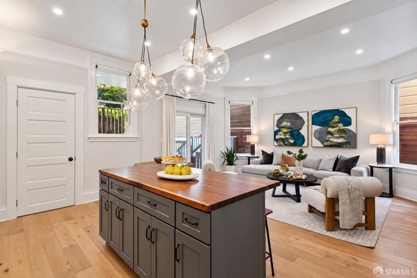
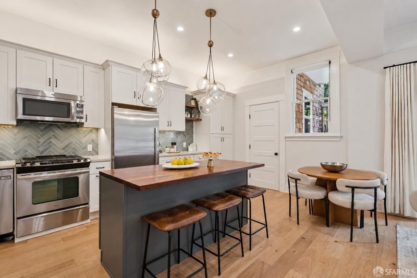
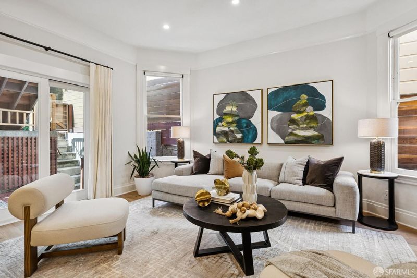
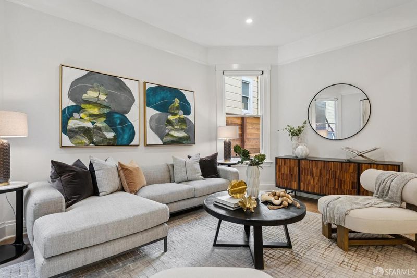
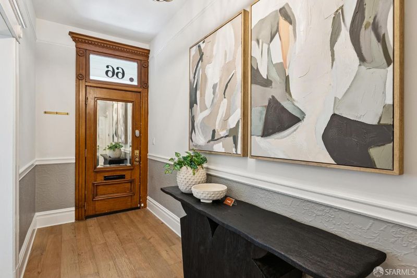
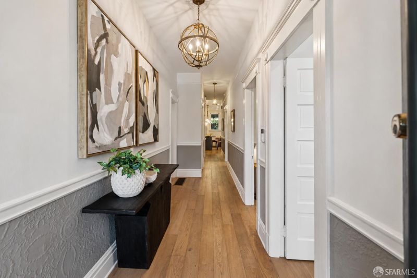
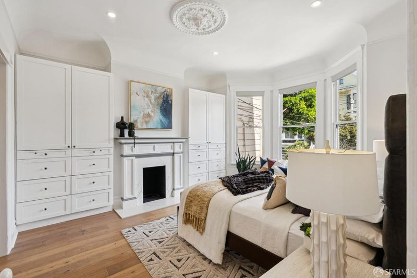
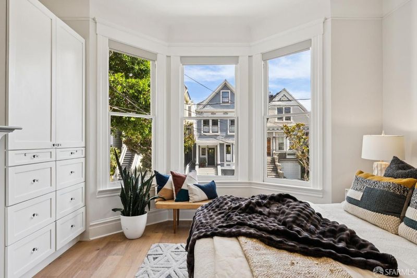
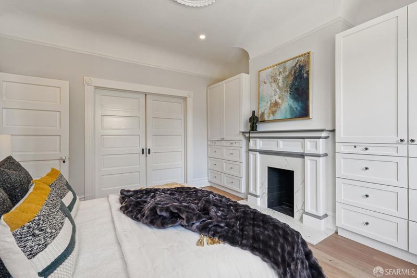
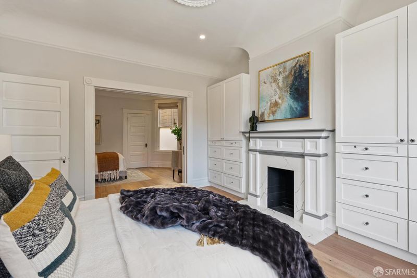
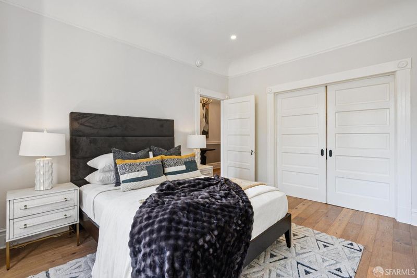
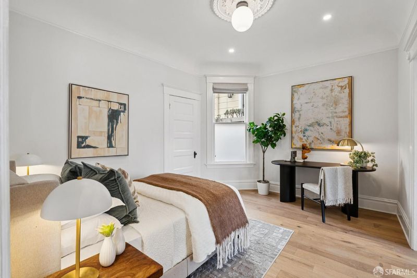
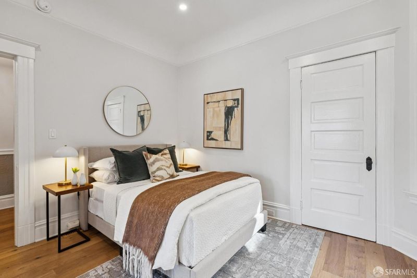
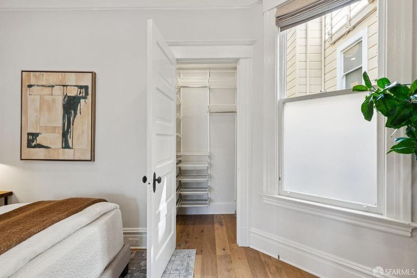
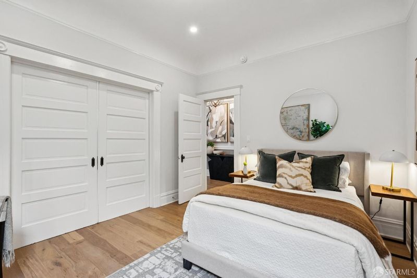
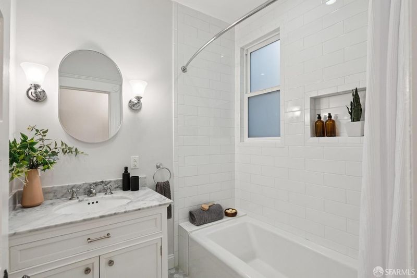
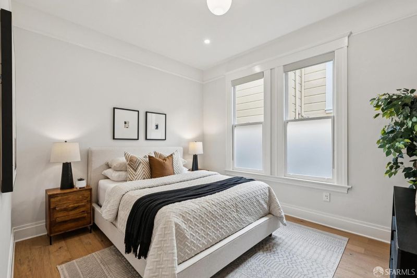
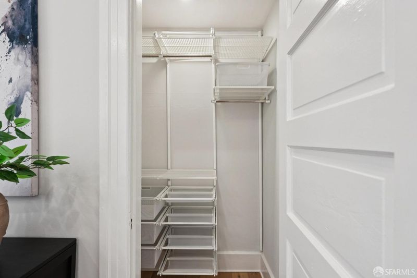
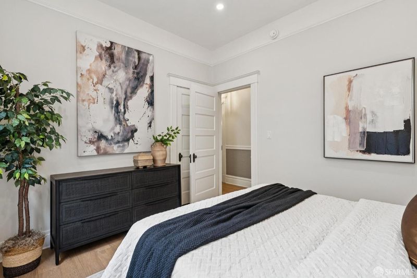
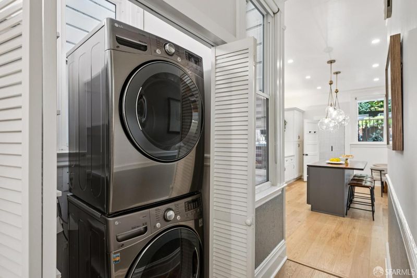
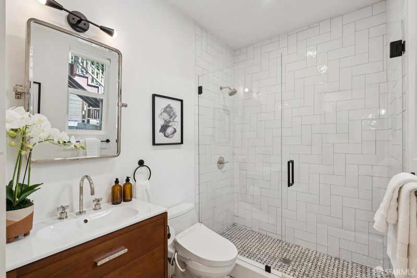
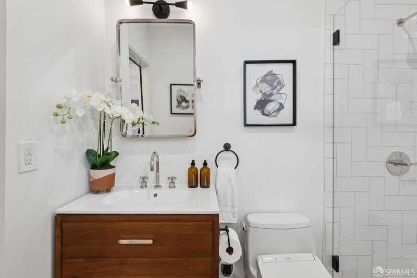
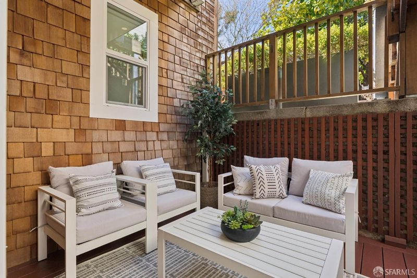
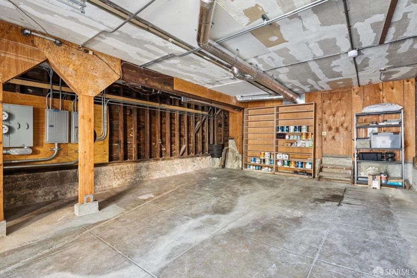
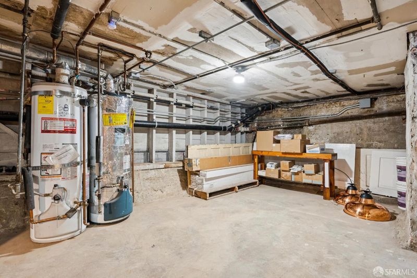
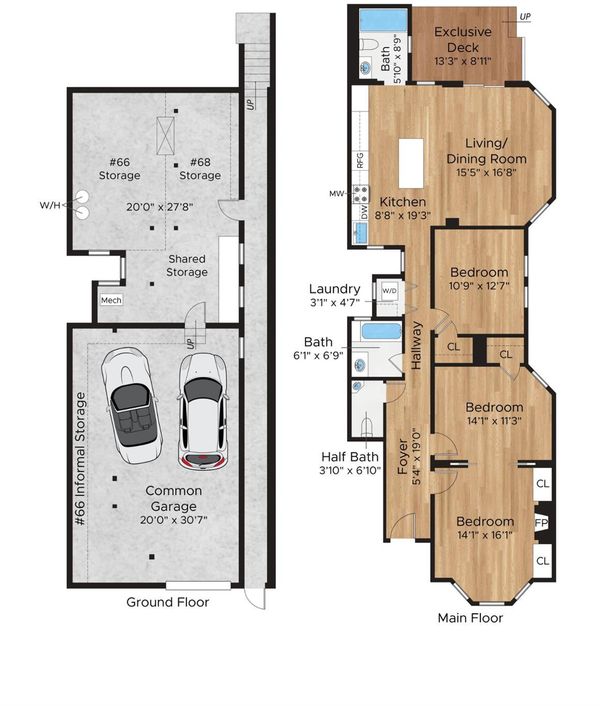
Blending preserved architectural details with sophisticated modern design, 66 Eureka is a handsome three bedroom / two bathroom Edwardian condo. It features an open-concept great room with a beautifully renovated kitchen, remodeled bathrooms, and wide-plank European Oak floors alongside bay windows, coved ceilings, ceiling medallions, and Lincrusta wall coverings. The great room is the heart of the home, integrating the living, dining, and kitchen areas and offering direct access to the exclusive use patio/deck for a morning coffee or an evening BBQ. The attractive kitchen is equipped with a custom-built island, Rejuvenation hardware and pendant lighting, Heath Ceramics backsplash, quartz marble-veined counters, and well-respected appliance brands such as Fisher & Paykel and GE Profile. The light and bright primary bedroom includes a gas-powered fireplace and custom-built closets with Rejuvenation hardware, and the two additional bedrooms feature Elfa closet systems. All windows feature Shade Store window coverings and the bedrooms benefit from blackout blinds. Recessed lighting can be found in all the bedrooms as well as the great room. The hall bathroom is finished with Restoration Hardware fixtures and Carrara marble tile, while the second bathroom boasts Rejuvenation vanity and Waterworks and Phylrich fixtures. An extensive list of significant upgrades defines this exceptional property: a new Trane furnace and AC unit (2023), upgraded 200-amp electrical panel with a dedicated EV charger (2022), full bathroom addition (2020), and creation of an open-concept great room (2020). The unit has in-unit LG laundry, side-by-side parking, and substantial basement storage. There are no set monthly HOA dues - shared expenses are split as they occur. Centrally located near a multitude of restaurants, cafes and parks, and easy access to MUNI/public transportation.

- Days on Market
- 1 day
- Current Status
- Active
- Original Price
- $1,695,000
- List Price
- $1,695,000
- On Market Date
- Sep 25, 2026
- Property Type
- Condominium
- District
- SF District 5 - Eureka Valley/Dolore
- Zip Code
- 94114
- MLS ID
- 426165853
- APN
- 2650056
- Year Built
- 1906
- Stories in Building
- 0
- Number of Units
- 2
- Possession
- Close Of Escrow
- Data Source
- SFAR
- Origin MLS System
Marin Preparatory School
Private K-8 Preschool Early Childhood Center, Elementary, Middle, Coed
Students: 145 Distance: 0.1mi
Spanish Infusión School
Private K-8
Students: 140 Distance: 0.1mi
Milk (Harvey) Civil Rights Elementary School
Public K-5 Elementary, Coed
Students: 221 Distance: 0.2mi
My City School
Private 6-8 Coed
Students: 9 Distance: 0.2mi
McKinley Elementary School
Public K-5 Elementary
Students: 383 Distance: 0.4mi
Eureka Learning Center
Private K Preschool Early Childhood Center, Elementary, Coed
Students: 11 Distance: 0.4mi
- Bed
- 3
- Bath
- 2
- Split Bath, Stone, Tub w/Shower Over
- Parking
- 1
- Attached, Garage Faces Front, Side By Side, Side by Side, On Site
- SQ FT
- 1,434
- SQ FT Source
- Appraiser
- Lot SQ FT
- 3,188.59
- Lot Acres
- 0.0732 Acres
- Kitchen
- Kitchen Island, Quartz Counter
- Cooling
- Central Air
- Dining Room
- Dining/Living Combo
- Entry Level
- 0
- Living Room
- Great Room
- Flooring
- Tile, Wood
- Heating
- Central
- Laundry
- Laundry Closet
- Possession
- Close Of Escrow
- Architectural Style
- Edwardian
- Fee
- $0
- Name
- 66-68 Eureka Homeowners Association
MLS and other Information regarding properties for sale as shown in Theo have been obtained from various sources such as sellers, public records, agents and other third parties. This information may relate to the condition of the property, permitted or unpermitted uses, zoning, square footage, lot size/acreage or other matters affecting value or desirability. Unless otherwise indicated in writing, neither brokers, agents nor Theo have verified, or will verify, such information. If any such information is important to buyer in determining whether to buy, the price to pay or intended use of the property, buyer is urged to conduct their own investigation with qualified professionals, satisfy themselves with respect to that information, and to rely solely on the results of that investigation.
School data provided by GreatSchools. School service boundaries are intended to be used as reference only. To verify enrollment eligibility for a property, contact the school directly.